

Skip To Content

9022 Ramsgate Drive

New Port Richey, FL 34655
  • $135,000
  • STATUS: Active
  • ON SITE: 15 Days
  • MLS #: TB8551763
Price Reduced
UPDATED: 28 min ago
$135,000
  • 2
    BEDS
  • 0.09
    ACRES
  • 2
    BATHS
  • 0
    1/2 BATHS
  • 1,215
    SQFT
  • $111
    $/SQFT
Type:
Condo
Built:
1994
County:

School Information

Elementary School:
Middle School:
High School:

Description

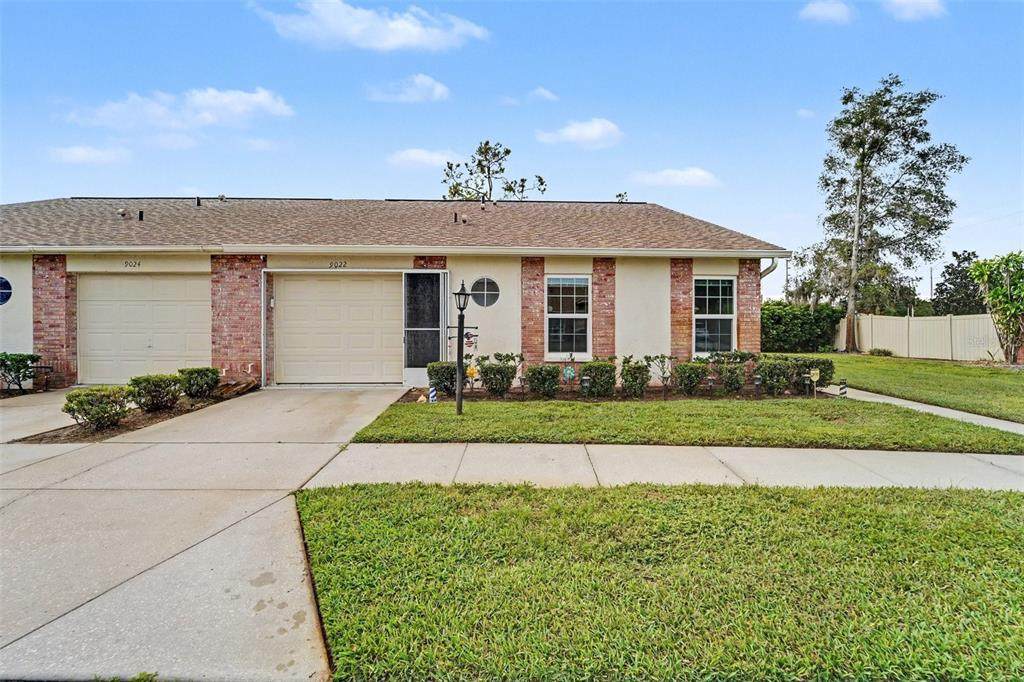
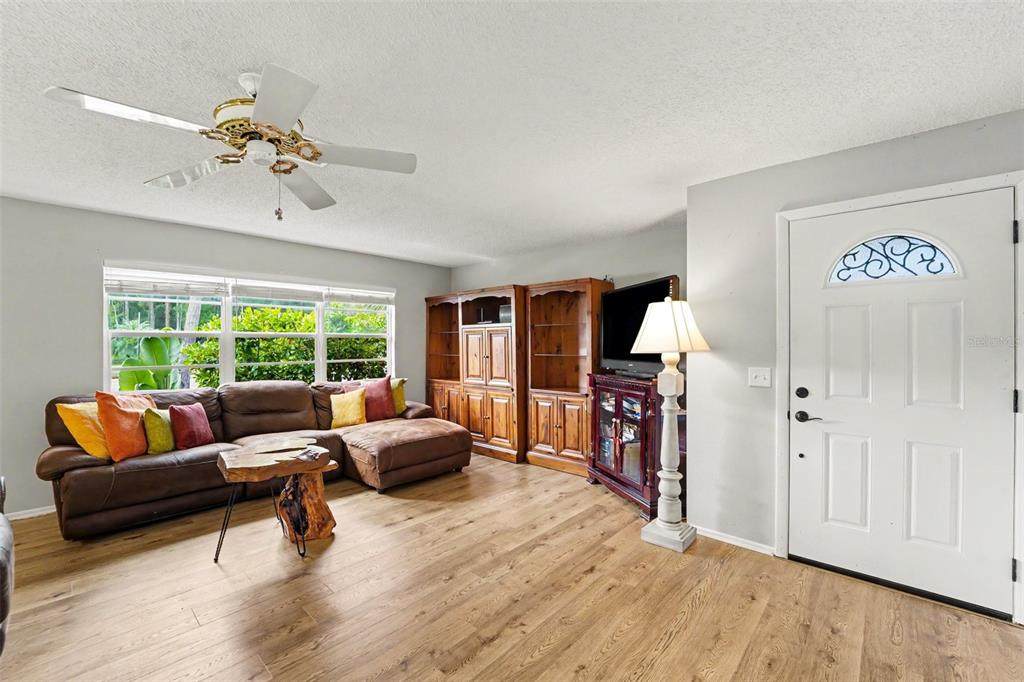
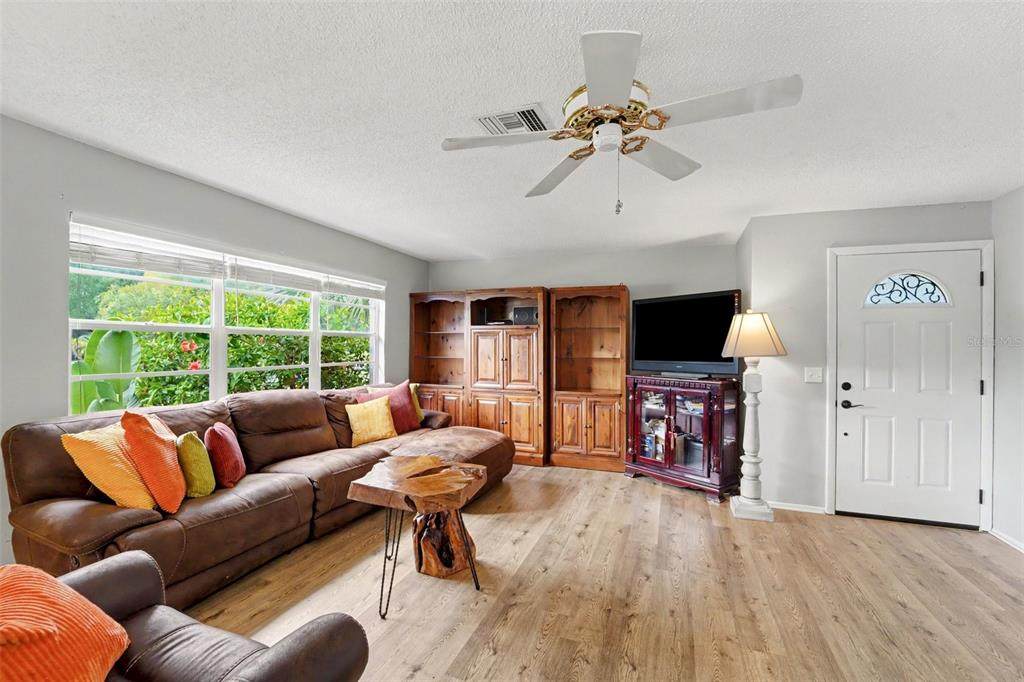
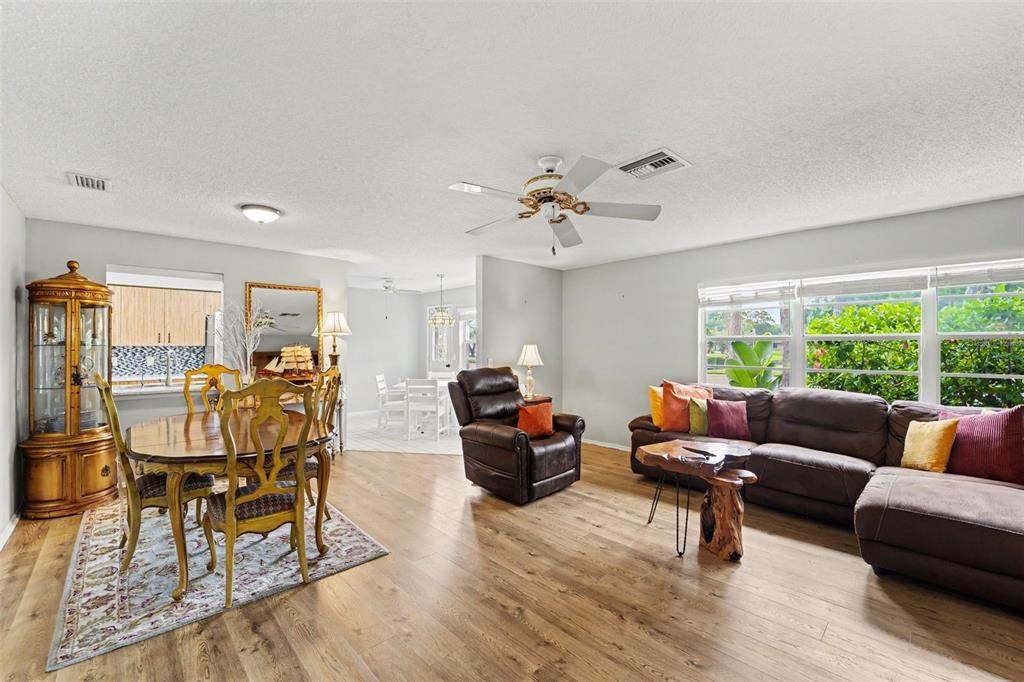
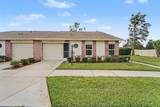
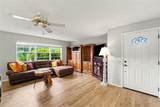
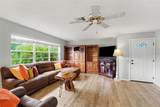
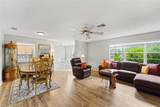
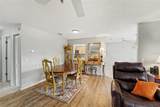
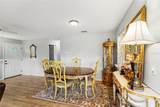
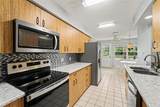
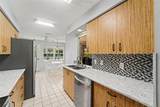
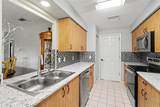
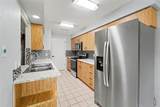
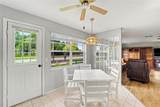
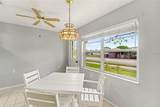
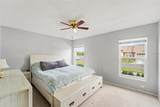
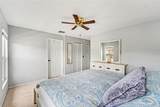
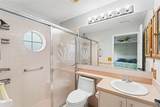
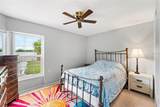
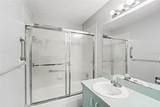
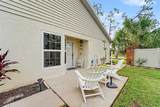
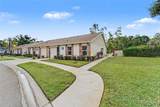
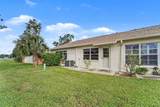
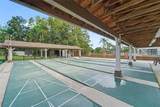
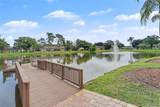
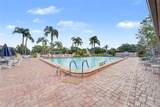
WELCOME HOME to this beautifully updated corner-unit condo in the sought-after 55+ Heritage Lake community! Enjoy peaceful lake views, 2 bedrooms, 2 baths, an attached garage and a bright, inviting layout. Updates include quartz countertops, a 2022 A/C, 2024 tankless water heater, four impact-resistant windows, storm-resistant front door, fresh paint and more. Cable, internet, lawn care, exterior maintenance and resort-style amenities are included. Schedule your private showing today!

Monthly Payment Calculator


© 2026 My Florida Regional MLS DBA Stellar MLS. All rights reserved. All listings displayed pursuant to IDX. All listing information is deemed reliable but not guaranteed and should be independently verified through personal inspection by appropriate professionals. Listings displayed on this website may be subject to prior sale or removal from sale; availability of any listing should always be independently verified. Listing information is provided for consumers personal, non-commercial use, solely to identify potential properties for potential purchase; all other use is strictly prohibited and may violate relevant federal and state law. Data last updated 2026-10-10T22:45:23.063.
www.floridasuncoasthouses.com/homes/181513315
Print Image

9022 Ramsgate Drive New Port Richey, FL 34655

  • Price: $135,000
  • Status: Active
  • On Site: 15 Days
  • Updated: 28 min ago
  • MLS #: TB8551763
2
Beds
2
Baths
0
½ Baths
0.09
Acres
1,215
SQFT
$111
$/SQFT
1994
Built
Neighborhood:
Cambridge Commons Condo Ph 03
County:
Pasco
Area:
New Port Richey/Seven Springs/Trinity
Elementary School:
Longleaf Elementary-PO
Middle School:
River Ridge Middle-Po
High School:
River Ridge High-PO
Property Description
WELCOME HOME to this beautifully updated corner-unit condo in the sought-after 55+ Heritage Lake community! Enjoy peaceful lake views, 2 bedrooms, 2 baths, an attached garage and a bright, inviting layout. Updates include quartz countertops, a 2022 A/C, 2024 tankless water heater, four impact-resistant windows, storm-resistant front door, fresh paint and more. Cable, internet, lawn care, exterior maintenance and resort-style amenities are included. Schedule your private showing today!
Exterior Features

Architectural Style FloridaRanch Attached Garage Yn Yes Carport Yn No Construction Materials BlockConcreteStucco Covered Spaces 1 Direction Faces North Exterior Features Private EntranceRain GuttersSidewalk Foundation Details Slab Lot Features Corner LotIn CountyLandscapedLevelSidewalk Open Parking YN Yes Parking Features DrivewayGarage Door OpenerGround LevelOff Street Patio And Porch Features PatioPorch Pool Private Yn No Road Frontage Type Street Paved Road Surface Type Paved Roof Shingle Spa YN No View Water Water Access Yn No Water Extras Yn No Water View Lake Water View Yn Yes Waterfront Yn No

Interior Features

Additional Rooms AtticInside Utility Appliances DishwasherDryerRangeRefrigeratorTankless Water HeaterWasherWater Softener Building Area Total 1467 Building Elevator Yn No Cooling Central Air Cooling YN Yes Fireplace Yn No Flooring CarpetCeramic TileLaminate Furnished Unfurnished Heating CentralElectric Heating YN Yes Interior Features Ceiling Fan(s)Eating Space In KitchenLiving Room/Dining Room ComboOpen FloorplanPrimary Bedroom Main FloorSplit BedroomStone CountersThermostatWalk-In Closet(s)Window Treatments Laundry Features Electric Dryer HookupInsideLaundry ClosetSame Floor As Condo UnitWasher Hookup Levels One Rooms Utility Room Primary Bedroom (Ceiling Fan(s)En Suite BathroomWalk-In Closet(s)) Kitchen (PantryStone Counters) Bedroom 2 (Ceiling Fan(s)Built-in Closet) Bathroom 1 Bathroom 2 (Tub With Shower) Living Room (Ceiling Fan(s)) Sewer Public Sewer Stories Total 1 Water Source Public Window Features BlindsInsulated WindowsWindow Treatments

Property Features

Additional Lease Restrictions Contact HOA Additional Parcels YN No Approval Process Contact HOA Association Amenities Cable TVClubhouseFitness CenterMaintenancePickleball Court(s)PoolRecreation FacilitiesShuffleboard CourtSpa/Hot TubTennis Court(s) Association Approval Required Yn Yes Association Fee Frequency Monthly Association Fee Includes Cable TVCommunity PoolMaintenance StructureMaintenance GroundsPool MaintenanceRecreational FacilitiesTrash Association Fee Requirement Required Association Fee2 74 Association Fee2 Frequency Monthly Association Montly Maint Amt Add To Hoa 0 Association Yn Yes Building Name Number 9022 Cdd Yn No Community Features Association Recreation - OwnedBuyer Approval RequiredClubhouseDeed RestrictionsFitness CenterParkPoolSidewalksSpecial Community RestrictionsTennis Court(s) Condo Fee Monthly Amount 525 Condo Fees 525 Condo Fees Term Monthly Condo Land Included Yn No Down Payment Resource Yes Flood Zone Code X/X500 Floor Number 1 Garage Yn Yes Homestead Yn Yes Lease Considered YN Yes Lease Restrictions YN Yes Listing Terms CashConventionalFHAUSDA LoanVA Loan Max Pet Weight 15 Minimum Lease No Minimum New Construction Yn No Occupant Type Owner Ownership Condominium Pet Restrictions See condominium association rules and approval requirements. Pet Size Very Small (Under 15 Lbs.) Pets Allowed Breed RestrictionsCats OKDogs OKYes Planned Unit Development Yn Yes Property Attached YN Yes Property Condition Completed Property Sub Type Condominium Realtor Info As-IsAssoc approval requiredDocs AvailableLease RestrictionsOwner MotivatedSee AttachmentsTitle Insurance Senior Community Yn Yes Special Listing Conditions None Tax Annual Amount 3066 Total Annual Fees 7188 Total Monthly Fees 599 Utilities BB/HS Internet AvailableCable AvailableCable ConnectedElectricity ConnectedPhone AvailablePublicSewer ConnectedStreet LightsWater AvailableWater Connected Yrs Of Owner Prior To Leasing Re No Zoning PUD


Listing information © 2026 My Florida Regional MLS DBA Stellar MLS..
Listing provided courtesy of MARK SPAIN REAL ESTATE: 855-299-7653.


© 2026 My Florida Regional MLS DBA Stellar MLS. All rights reserved. All listings displayed pursuant to IDX. All listing information is deemed reliable but not guaranteed and should be independently verified through personal inspection by appropriate professionals. Listings displayed on this website may be subject to prior sale or removal from sale; availability of any listing should always be independently verified. Listing information is provided for consumers personal, non-commercial use, solely to identify potential properties for potential purchase; all other use is strictly prohibited and may violate relevant federal and state law. Data last updated 2026-10-10T22:45:23.063.
 
https://bt-photos.global.ssl.fastly.net/mfr/orig_boomver_3_TB8551763-2.jpg https://bt-photos.global.ssl.fastly.net/mfr/orig_boomver_3_TB8551763-2.jpg https://bt-photos.global.ssl.fastly.net/mfr/orig_boomver_3_TB8551763-2.jpg
Logo
RE/MAX Elite Realty
949 Broadway
Dunedin FL, 34698