


Skip To Content

850 S Tamiami Trail , #530

Sarasota, FL 34236
  • $299,950
  • STATUS: Active
  • ON SITE: 14 Days
  • MLS #: A4707107
Open House
UPDATED: 72 min ago
$299,950
  • 2
    BEDS
  • 9.1
    ACRES
  • 2
    BATHS
  • 1
    1/2 BATHS
  • 1,224
    SQFT
  • $245
    $/SQFT
Neighborhood:
Type:
Condo
Built:
1998
County:
Area:

School Information

Elementary School:
Middle School:
High School:

Description

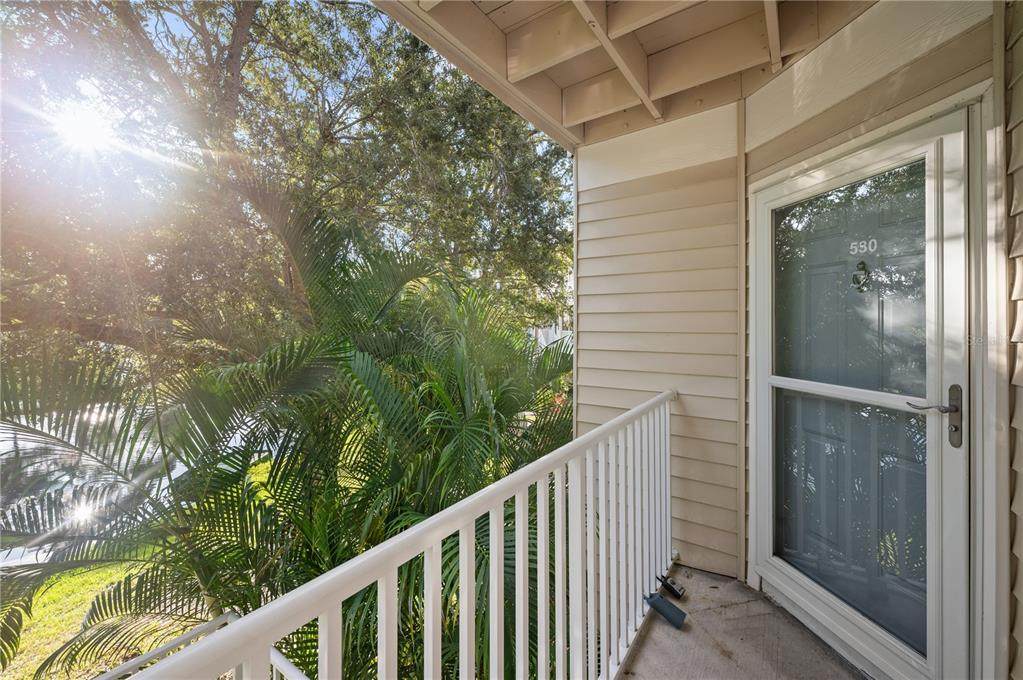
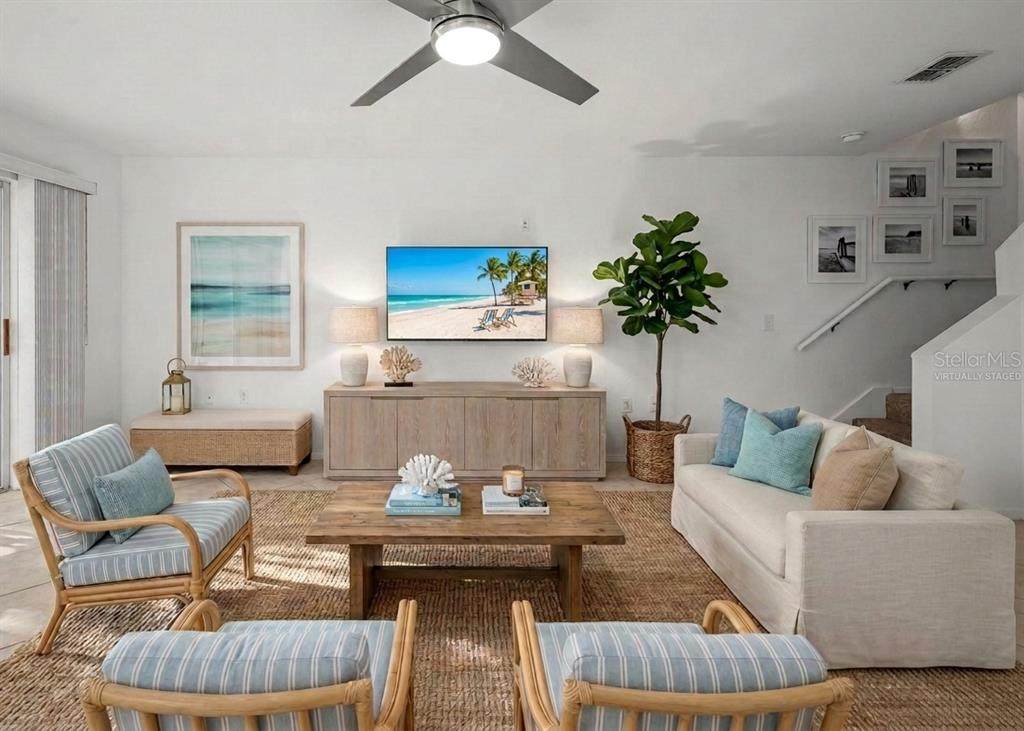
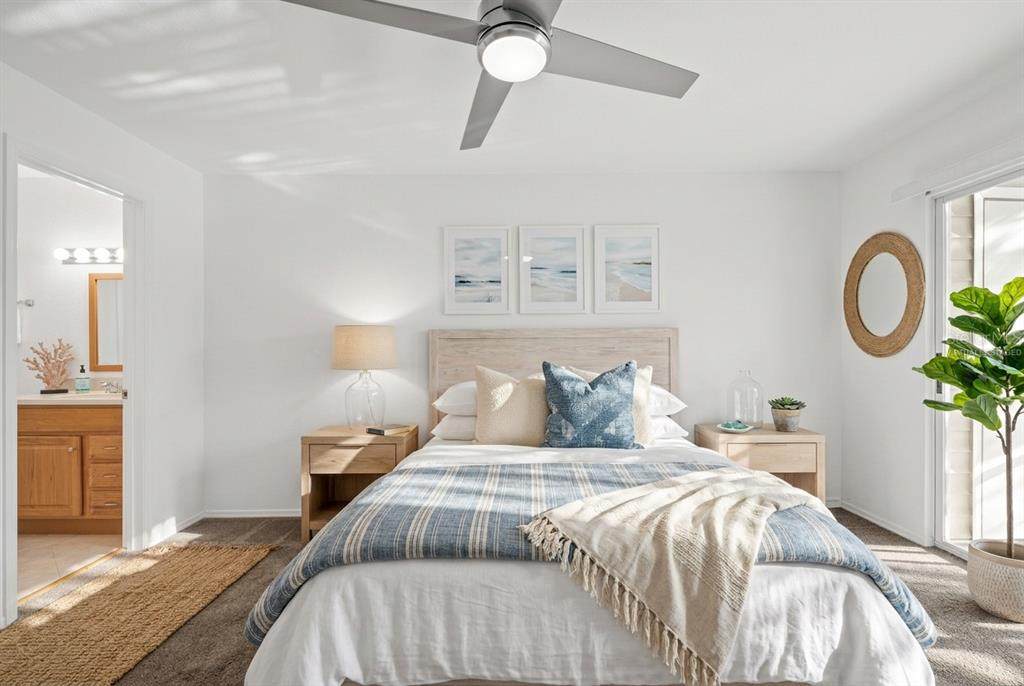
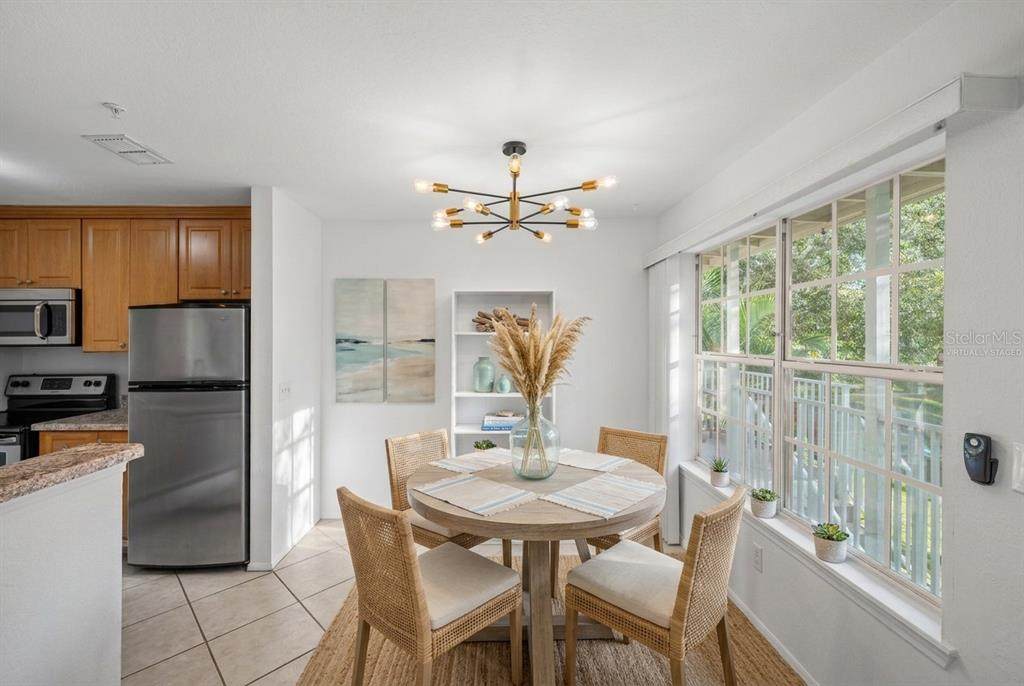
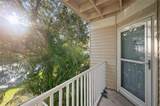
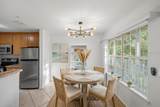
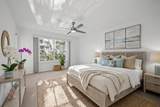
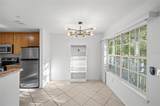
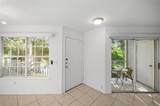
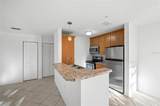
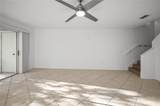
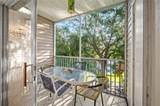
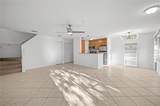
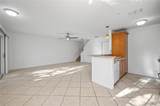
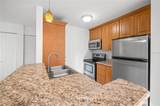
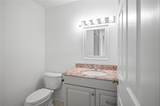
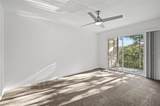
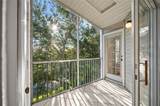
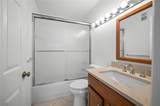
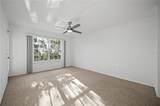
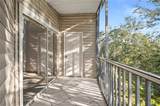
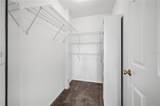
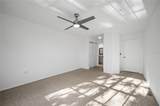
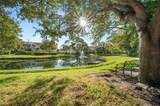
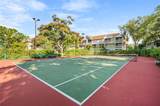
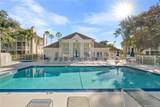
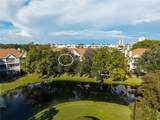
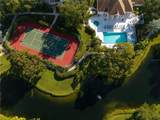
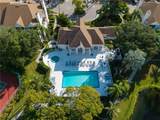
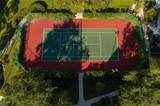
Virtually Staged. Virtually Staged. Offered at an outstanding value in the epicenter of Sarasota, this two-level condo puts you just steps from downtown, the bayfront, and the adjacent Legacy Trail. This 2nd & 3rd level residence features two bedrooms, two-and-a-half bathrooms, fresh paint throughout, stainless-steel appliances, a built-in microwave, and abundant storage with eight spacious closets. Enjoy two private lanais—one on each level—offering full views of the pond, swimming pool, and tennis court. Located in one of the best-positioned and quiet sections of this sought-after development, this unit represents a rare combination of exceptional value, prime location, and strong rental history—making it an incredible opportunity for homeowners and investors alike. Living at Central Park II comes with resort-style living for an active lifestyle along the Hudson Bayou, complete with a kayak launch, fishing dock, heated pool, hot tub, pickleball and tennis courts, bike sheds, kayak storage, and a clubhouse fitness center with showers. Neighborhood events by the pool make it easy to connect and enjoy the vibrant community.

Monthly Payment Calculator


© 2026 My Florida Regional MLS DBA Stellar MLS. All rights reserved. All listings displayed pursuant to IDX. All listing information is deemed reliable but not guaranteed and should be independently verified through personal inspection by appropriate professionals. Listings displayed on this website may be subject to prior sale or removal from sale; availability of any listing should always be independently verified. Listing information is provided for consumers personal, non-commercial use, solely to identify potential properties for potential purchase; all other use is strictly prohibited and may violate relevant federal and state law. Data last updated 2026-10-10T20:44:01.11.
www.floridasuncoasthouses.com/homes/181540660
Print Image

850 S Tamiami Trail , #530 Sarasota, FL 34236

  • Price: $299,950
  • Status: Active
  • On Site: 14 Days
  • Updated: 72 min ago
  • MLS #: A4707107
2
Beds
2
Baths
1
½ Baths
9.1
Acres
1,224
SQFT
$245
$/SQFT
1998
Built
Neighborhood:
Central Park Sec 2 Ph 1
County:
Sarasota
Area:
Sarasota
Elementary School:
Southside Elementary
Middle School:
Brookside Middle
High School:
Sarasota High
Property Description
Virtually Staged. Virtually Staged. Offered at an outstanding value in the epicenter of Sarasota, this two-level condo puts you just steps from downtown, the bayfront, and the adjacent Legacy Trail. This 2nd & 3rd level residence features two bedrooms, two-and-a-half bathrooms, fresh paint throughout, stainless-steel appliances, a built-in microwave, and abundant storage with eight spacious closets. Enjoy two private lanais—one on each level—offering full views of the pond, swimming pool, and tennis court. Located in one of the best-positioned and quiet sections of this sought-after development, this unit represents a rare combination of exceptional value, prime location, and strong rental history—making it an incredible opportunity for homeowners and investors alike. Living at Central Park II comes with resort-style living for an active lifestyle along the Hudson Bayou, complete with a kayak launch, fishing dock, heated pool, hot tub, pickleball and tennis courts, bike sheds, kayak storage, and a clubhouse fitness center with showers. Neighborhood events by the pool make it easy to connect and enjoy the vibrant community.
Exterior Features

Carport Yn No Construction Materials Vinyl SidingWood Frame Direction Faces East Exterior Features CourtyardIrrigation SystemLightingOutdoor GrillOutdoor ShowerSidewalkSliding DoorsSprinkler MeteredTennis Court(s) Fencing Fenced Foundation Details Slab Lot Features Near Marina Other Structures Tennis Court(s) Patio And Porch Features CoveredFront Porch Pool Features DeckGuniteHeatedIn GroundLightingTile Pool Private Yn No Road Surface Type Asphalt Roof Shingle Spa Features HeatedIn Ground Spa YN Yes View PoolTennis CourtTrees/WoodsWater Water Access Bayou Water Access Yn Yes Water Body Name HUDSON BAYOU Water Extras Fishing PierLiftMinimum Wake ZoneSeawall - Concrete Water Extras Yn Yes Water View Pond Water View Yn Yes Waterfront Features WaterfrontPond Waterfront Yn Yes

Interior Features

Appliances DishwasherDisposalDryerElectric Water HeaterFreezerRefrigeratorWasher Building Area Total 1354 Building Elevator Yn No Cooling Central Air Cooling YN Yes Fireplace Yn No Flooring Ceramic Tile Furnished Negotiable Heating CentralElectric Heating YN Yes Interior Features Living Room/Dining Room ComboOpen FloorplanPest Guard SystemPrimaryBedroom UpstairsThermostatWalk-In Closet(s)Window Treatments Laundry Features Laundry Closet Levels Two Rooms Kitchen Living Room Bedroom 2 (Built-in Closet) Primary Bedroom (Built-in Closet) Dinette Sewer Public Sewer Stories Total 2 Water Source Public

Property Features

Additional Lease Restrictions Association must approve application. Additional Parcels YN No Amenities Additional Fees Bike and kayak sheds. Approval Process Association must approve application. Association Amenities Cable TVClubhouseFitness CenterHandicap ModifiedMaintenancePickleball Court(s)PoolRecreation FacilitiesSecuritySpa/Hot TubTennis Court(s)Vehicle RestrictionsWheelchair Access Association Approval Required Yn Yes Association Fee Includes Cable TVCommon Area TaxesCommunity PoolEscrow Reserves FundInsuranceMaintenance StructureMaintenance GroundsManagerPest ControlPool MaintenancePrivate RoadRecreational FacilitiesSecurityTrashWater Association Montly Maint Amt Add To Hoa 0 Association Yn No Building Name Number 5 Cdd Yn No Community Features DockFishingWater AccessWaterfrontBuyer Approval RequiredClubhouseCommunity MailboxDeed RestrictionsFitness CenterHandicap ModifiedPoolSidewalksTennis Court(s)Wheelchair Access Condo Fee Monthly Amount 749 Condo Fees 749 Condo Fees Term Monthly Condo Land Included Yn No Down Payment Resource Yes Flood Zone Code X Floor Number 2 Garage Yn No Homestead Yn No Lease Considered YN Yes Lease Restrictions YN Yes Listing Terms CashConventionalFHA Max Pet Weight 35 Minimum Lease 1 Month New Construction Yn No Number Of Pets 1 Occupant Type Vacant Ownership Condominium Pet Restrictions Renters cannot have pets. Pet Size Medium (36-60 Lbs.) Pets Allowed Breed Restrictions Property Attached YN No Property Condition Completed Property Sub Type Condominium Required Remarks Virtually Staged. Senior Community Yn No Special Listing Conditions None Sw Subdiv Community Name Central Park Tax Annual Amount 4818.94 Total Annual Fees 8988 Total Monthly Fees 749 Utilities Cable ConnectedElectricity ConnectedFire HydrantWater Connected Yrs Of Owner Prior To Leasing Re No Zoning RMF4


Listing information © 2026 My Florida Regional MLS DBA Stellar MLS..
Listing provided courtesy of COLDWELL BANKER REALTY: 941-383-6411.


© 2026 My Florida Regional MLS DBA Stellar MLS. All rights reserved. All listings displayed pursuant to IDX. All listing information is deemed reliable but not guaranteed and should be independently verified through personal inspection by appropriate professionals. Listings displayed on this website may be subject to prior sale or removal from sale; availability of any listing should always be independently verified. Listing information is provided for consumers personal, non-commercial use, solely to identify potential properties for potential purchase; all other use is strictly prohibited and may violate relevant federal and state law. Data last updated 2026-10-10T20:44:01.11.
 
https://bt-photos.global.ssl.fastly.net/mfr/orig_boomver_1_A4707107-2.jpg https://bt-photos.global.ssl.fastly.net/mfr/orig_boomver_1_A4707107-2.jpg https://bt-photos.global.ssl.fastly.net/mfr/orig_boomver_1_A4707107-2.jpg
Logo
RE/MAX Elite Realty
949 Broadway
Dunedin FL, 34698