




Description
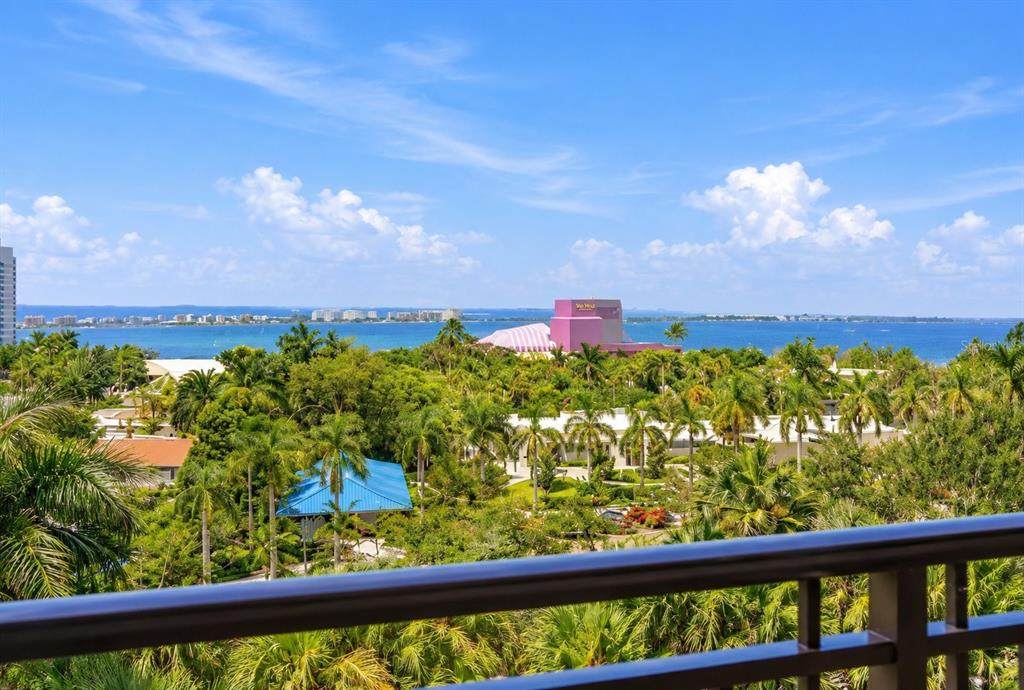
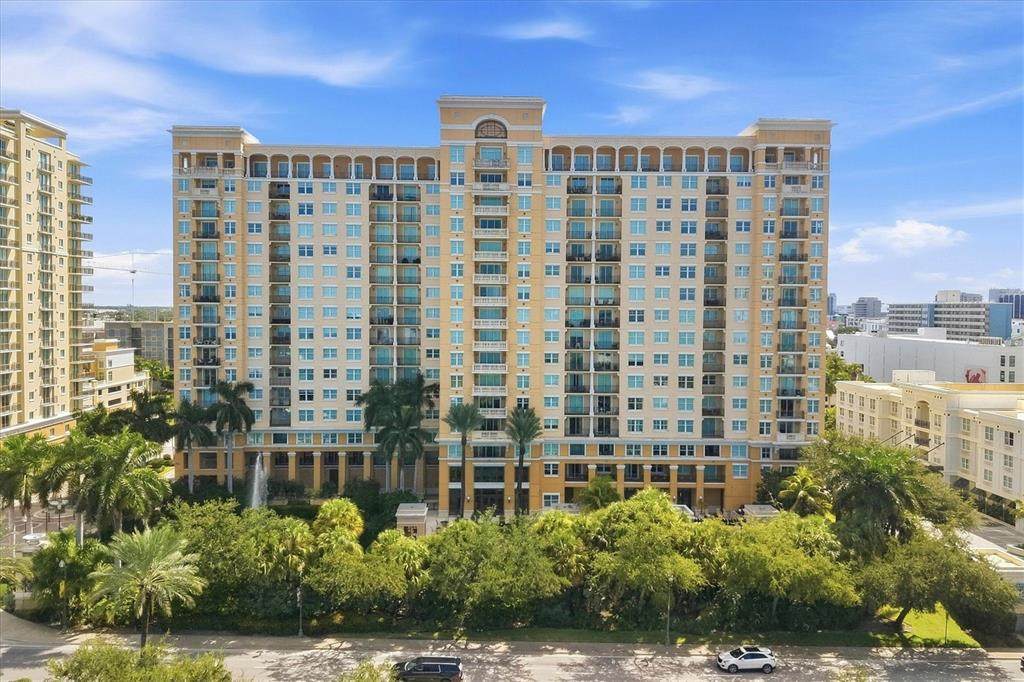
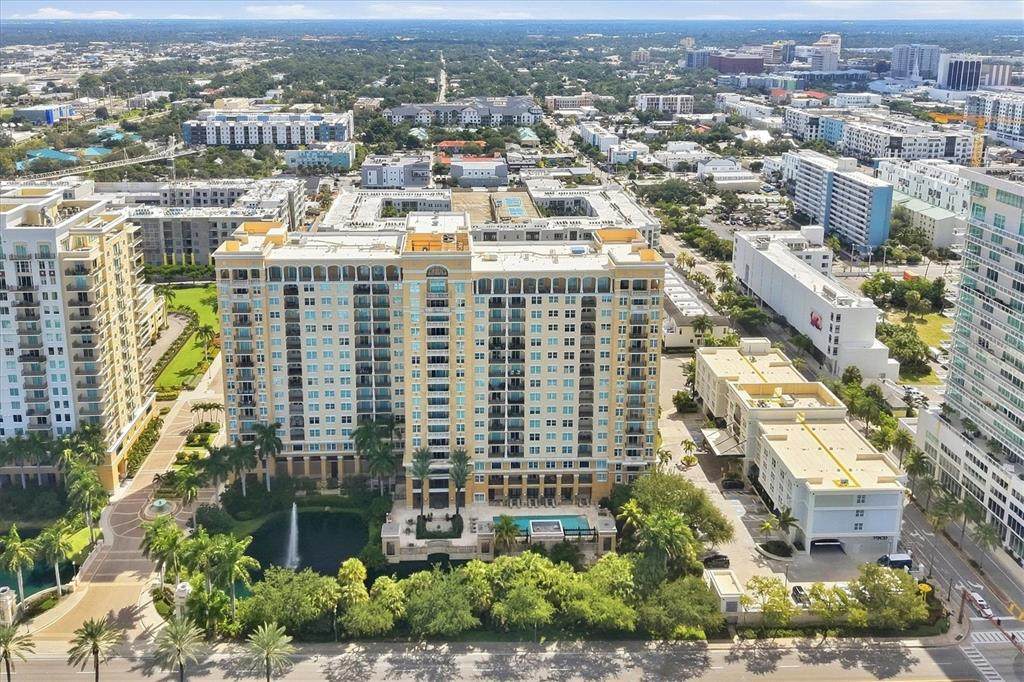
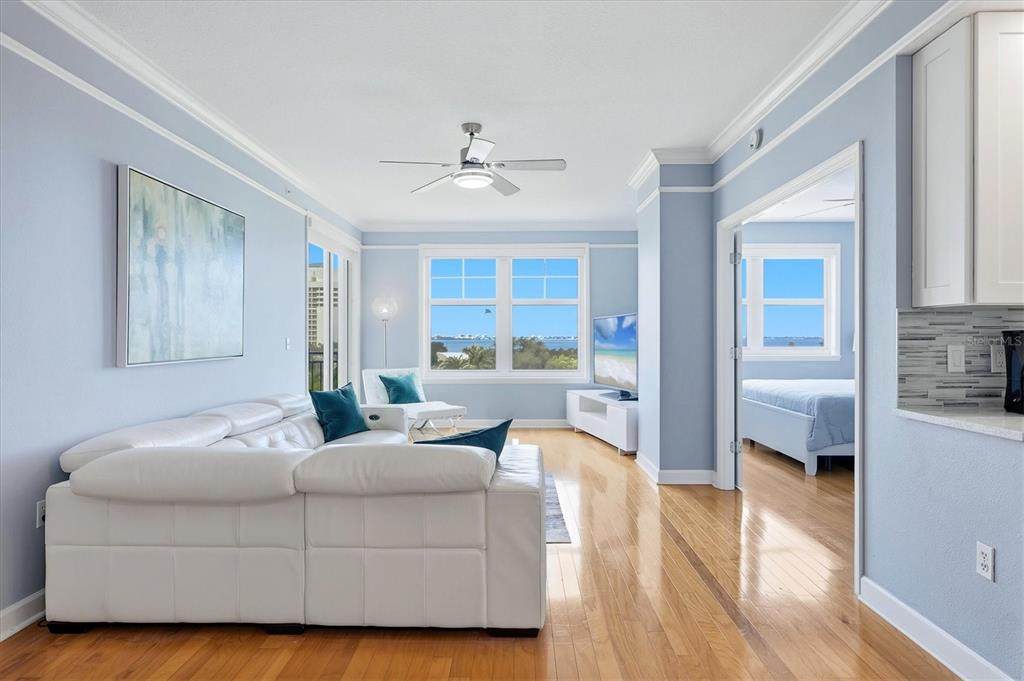
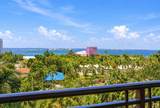
Beautiful bay views. Experience coastal luxury in this stunning 990-square-foot under-air and 1,050-square-foot total residence located in the sought-after Rosemary District of downtown Sarasota. This remodeled and modernized two-bedroom, one-bath, west-facing unit features a balcony with awe-inspiring turquoise views of Sarasota Bay and breathtaking sunsets. As you enter, the bright interior and open floor plan invite you in, with an expansive living room bathed in natural light thanks to large surrounding windows. The supreme elegance complements the hard wood flooring and an airy ambiance, making you feel as if you are amongst the clouds, although on the fifth floor. Custom window treatments and richly carved crown moldings are found throughout. The gourmet kitchen boasts a seamless blend of white stone countertops and custom cabinetry, complete with high-end stainless-steel appliances. A convenient laundry room houses cabinetry, storage and a dual washer and dryer. Retreat to the tranquil owner’s suite, which offers a beautiful view of Sarasota Bay and a custom walk-in wardrobe. The second bedroom is generous with another large window and French doors, ideal as a suite or an office. Living here means enjoying spectacular sunsets on Florida’s west coast. The Renaissance, an Italian-inspired building, offers a wealth of amenities, including on-site management, secured parking, secure key-card entry and a 24-hour front desk concierge and guard. As well as an array of luxurious facilities such as a clubroom, business center, fitness center, saunas, pool, hot tub, a resident theater, a meeting room with a kitchen, a massage room, a fully appointed gym, an office center, conference rooms, guest suites and 24-hour security/front desk. Enjoy the heated pool, outdoor grilling area or relax in beautifully landscaped plazas. Van Wezel Performing Arts Center, music venue, weekly events, a waterfront beach, playground, kayak rentals, concession and paths. Culinary delights await at nearby Ocean Prime in Quay Commons, and cultural experiences abound with galleries, opera and theater a short distance away. Indulge in outdoor activities at The Bay Park across the way or take a stroll over to Main Street around the corner. Westin and The Ritz-Carlton have amazing dining and cocktails. Boaters have Marina Jack and beachgoers have Lido Beach minutes away. The unit was remodeled to create an open floor plan and modern décor. Do not miss out on this opportunity to experience the epitome of downtown Sarasota living.
-
2BEDS
-
N/AACRES
-
1BATHS
-
01/2 BATHS
-
990SQFT
-
$631$/SQFT
School Information
Description
Beautiful bay views. Experience coastal luxury in this stunning 990-square-foot under-air and 1,050-square-foot total residence located in the sought-after Rosemary District of downtown Sarasota. This remodeled and modernized two-bedroom, one-bath, west-facing unit features a balcony with awe-inspiring turquoise views of Sarasota Bay and breathtaking sunsets. As you enter, the bright interior and open floor plan invite you in, with an expansive living room bathed in natural light thanks to large surrounding windows. The supreme elegance complements the hard wood flooring and an airy ambiance, making you feel as if you are amongst the clouds, although on the fifth floor. Custom window treatments and richly carved crown moldings are found throughout. The gourmet kitchen boasts a seamless blend of white stone countertops and custom cabinetry, complete with high-end stainless-steel appliances. A convenient laundry room houses cabinetry, storage and a dual washer and dryer. Retreat to the tranquil owner’s suite, which offers a beautiful view of Sarasota Bay and a custom walk-in wardrobe. The second bedroom is generous with another large window and French doors, ideal as a suite or an office. Living here means enjoying spectacular sunsets on Florida’s west coast. The Renaissance, an Italian-inspired building, offers a wealth of amenities, including on-site management, secured parking, secure key-card entry and a 24-hour front desk concierge and guard. As well as an array of luxurious facilities such as a clubroom, business center, fitness center, saunas, pool, hot tub, a resident theater, a meeting room with a kitchen, a massage room, a fully appointed gym, an office center, conference rooms, guest suites and 24-hour security/front desk. Enjoy the heated pool, outdoor grilling area or relax in beautifully landscaped plazas. Van Wezel Performing Arts Center, music venue, weekly events, a waterfront beach, playground, kayak rentals, concession and paths. Culinary delights await at nearby Ocean Prime in Quay Commons, and cultural experiences abound with galleries, opera and theater a short distance away. Indulge in outdoor activities at The Bay Park across the way or take a stroll over to Main Street around the corner. Westin and The Ritz-Carlton have amazing dining and cocktails. Boaters have Marina Jack and beachgoers have Lido Beach minutes away. The unit was remodeled to create an open floor plan and modern décor. Do not miss out on this opportunity to experience the epitome of downtown Sarasota living.

© 2026 My Florida Regional MLS DBA Stellar MLS. All rights reserved. All listings displayed pursuant to IDX. All listing information is deemed reliable but not guaranteed and should be independently verified through personal inspection by appropriate professionals. Listings displayed on this website may be subject to prior sale or removal from sale; availability of any listing should always be independently verified. Listing information is provided for consumers personal, non-commercial use, solely to identify potential properties for potential purchase; all other use is strictly prohibited and may violate relevant federal and state law. Data last updated 2026-10-06T09:52:42.243.
