












Description
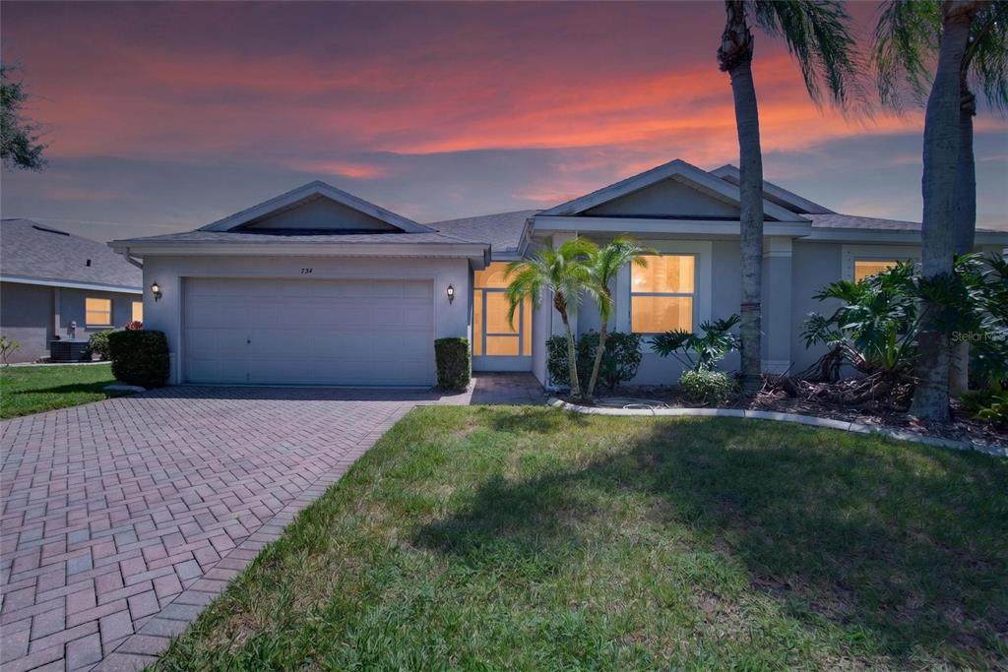
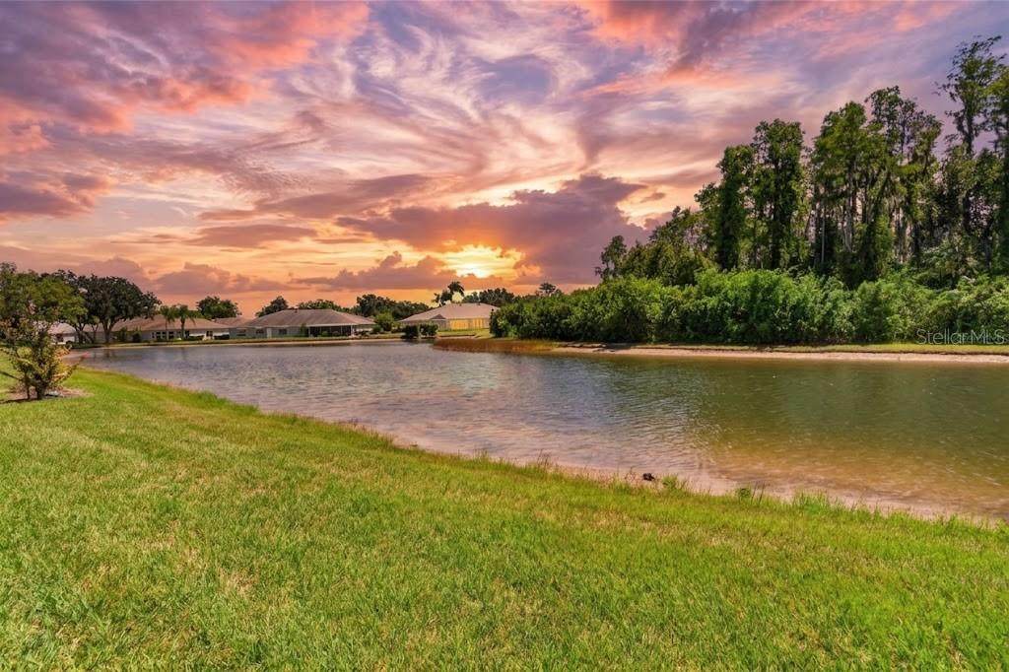
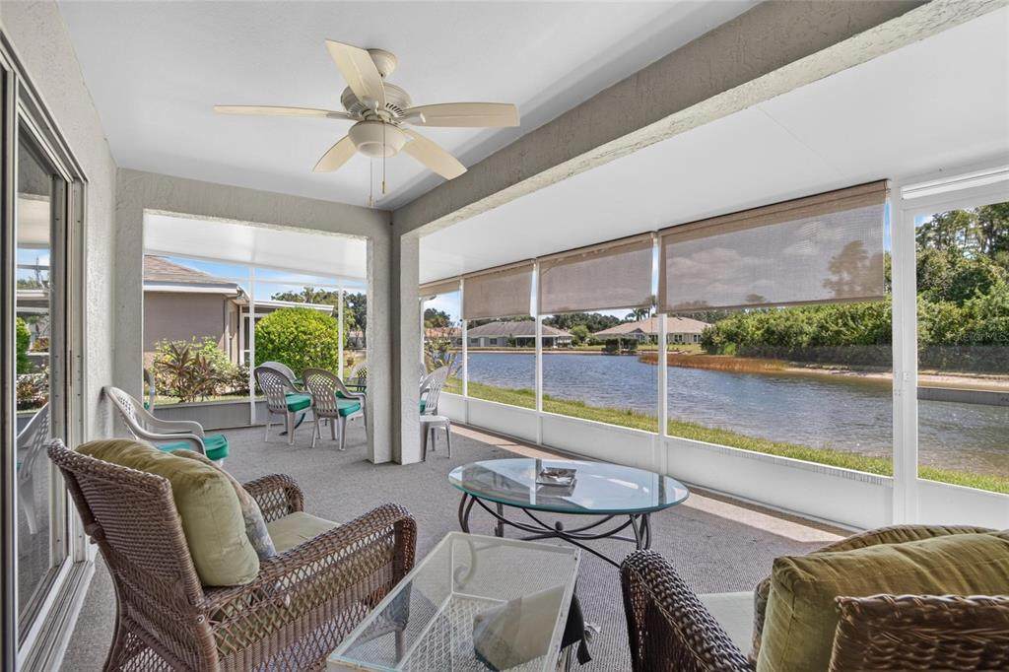
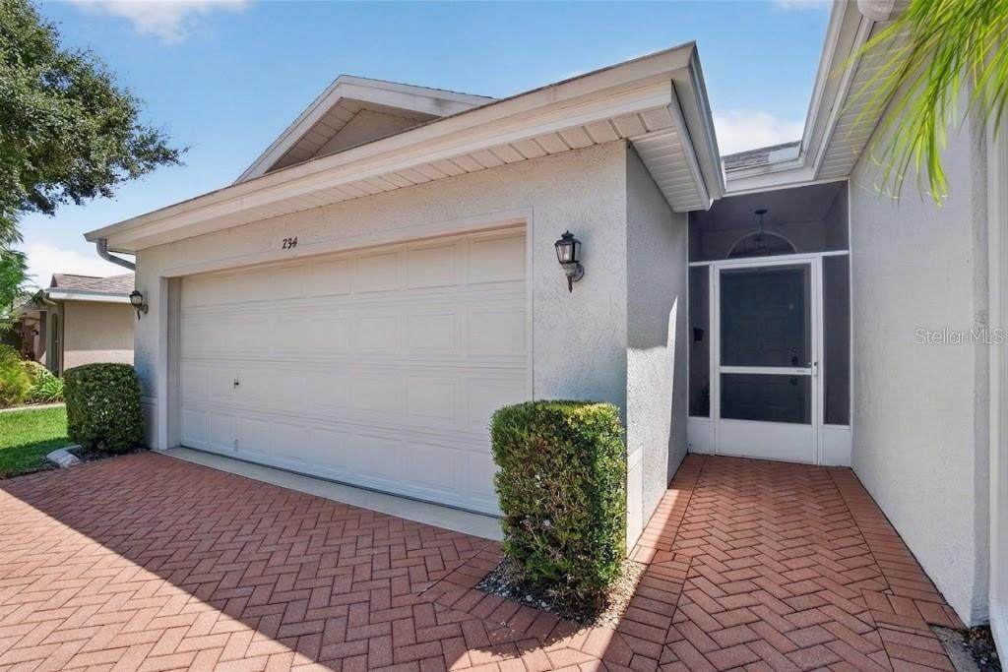
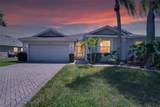
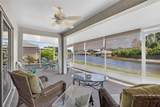
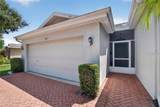
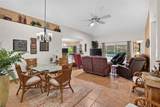
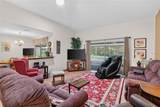
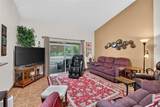
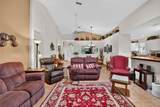
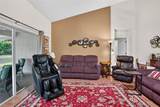
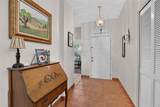
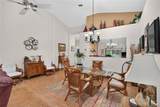
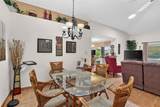
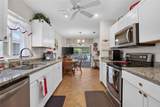
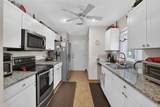
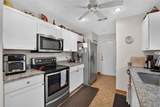
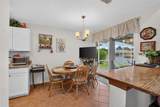
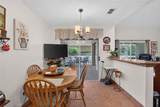
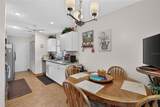
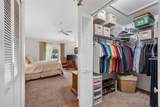
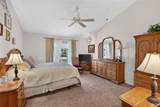
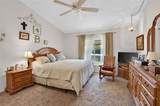
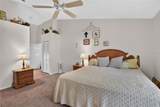
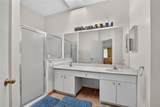
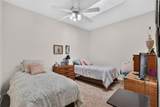
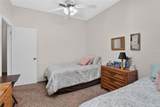
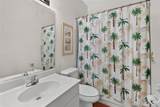
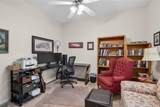
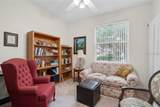
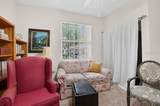
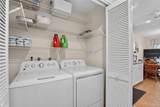
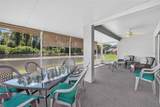
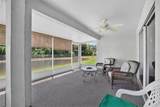
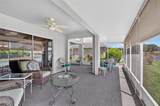
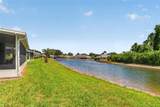
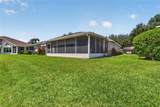
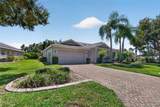
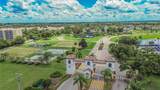
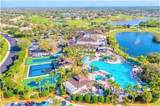
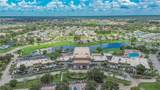
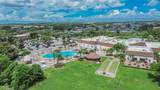
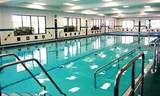
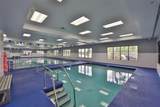
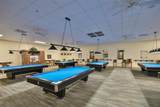
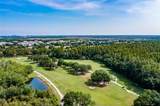
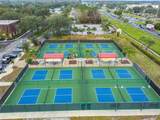
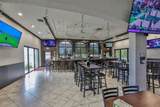
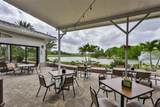
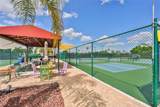
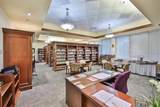
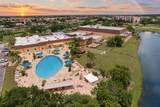
RARE OPPORTUNITY IN KINGS POINT—TURNKEY FURNISHED with a SPECTACULAR WATERFRONT VIEW and an ASSUMABLE 2.9% VA LOAN for qualified buyers! Only a handful of the 114 HOA's in Kings Point are VA eligible. This updated Malibu model overlooks a beautiful pond and wooded conservation area in one of Florida’s premier 55+ active-living communities. A paver driveway and walkway create an inviting first impression. Inside, cathedral ceilings, abundant natural light, and Spanish tile flooring enhance the spacious living and dining areas. The beautifully updated kitchen features bright cabinetry, granite countertops, stainless steel appliances, and a charming eat-in breakfast nook. Sliding glass doors lead to an expansive screened lanai showcasing one of the most impressive water and conservation views in Kings Point—the perfect setting for morning coffee, evening cocktails, grilling, entertaining, or simply relaxing while watching Florida’s wildlife. The spacious primary suite offers vaulted ceilings, a generous walk-in closet, and a private bath with dual sinks, a skylight, and a walk-in shower. A light-filled flex room provides the ideal space for a home office, reading room, hobby area, or additional guest accommodations. The garage adds even more functionality with a screened exterior door, pull-down attic stairs, and additional storage. Valuable updates include a NEW ROOF IN 2025, stainless steel appliances, custom tile flooring, and an HVAC system installed in 2018. THE MANCHESTER II HOA WILL GLADLY WELCOME EMOTIONAL SUPPORT AND SERVICE ANIMALS. Kings Point residents enjoy an extraordinary resort-style lifestyle with multiple clubhouses, fitness centers, six indoor and outdoor heated pools, golf, pickleball, Tennis courts, shuffleboard and lawn bowling, dining, hundreds of clubs and activities, and a complimentary community transportation system. Golf-cart access connects you to shopping, restaurants, medical facilities, and everything Sun City Center's self-contained community has to offer. Tampa, Sarasota, award-winning beaches, airports, professional sports, entertainment, and Tampa’s cruise port are all within convenient reach. Just bring your toothbrush and begin enjoying the Florida lifestyle immediately. Come for the home, stay for the view, and fall in love with Kings Point!
-
2BEDS
-
0.06ACRES
-
2BATHS
-
01/2 BATHS
-
1,556SQFT
-
$154$/SQFT
School Ratings & Info
Description
RARE OPPORTUNITY IN KINGS POINT—TURNKEY FURNISHED with a SPECTACULAR WATERFRONT VIEW and an ASSUMABLE 2.9% VA LOAN for qualified buyers! Only a handful of the 114 HOA's in Kings Point are VA eligible. This updated Malibu model overlooks a beautiful pond and wooded conservation area in one of Florida’s premier 55+ active-living communities. A paver driveway and walkway create an inviting first impression. Inside, cathedral ceilings, abundant natural light, and Spanish tile flooring enhance the spacious living and dining areas. The beautifully updated kitchen features bright cabinetry, granite countertops, stainless steel appliances, and a charming eat-in breakfast nook. Sliding glass doors lead to an expansive screened lanai showcasing one of the most impressive water and conservation views in Kings Point—the perfect setting for morning coffee, evening cocktails, grilling, entertaining, or simply relaxing while watching Florida’s wildlife. The spacious primary suite offers vaulted ceilings, a generous walk-in closet, and a private bath with dual sinks, a skylight, and a walk-in shower. A light-filled flex room provides the ideal space for a home office, reading room, hobby area, or additional guest accommodations. The garage adds even more functionality with a screened exterior door, pull-down attic stairs, and additional storage. Valuable updates include a NEW ROOF IN 2025, stainless steel appliances, custom tile flooring, and an HVAC system installed in 2018. THE MANCHESTER II HOA WILL GLADLY WELCOME EMOTIONAL SUPPORT AND SERVICE ANIMALS. Kings Point residents enjoy an extraordinary resort-style lifestyle with multiple clubhouses, fitness centers, six indoor and outdoor heated pools, golf, pickleball, Tennis courts, shuffleboard and lawn bowling, dining, hundreds of clubs and activities, and a complimentary community transportation system. Golf-cart access connects you to shopping, restaurants, medical facilities, and everything Sun City Center's self-contained community has to offer. Tampa, Sarasota, award-winning beaches, airports, professional sports, entertainment, and Tampa’s cruise port are all within convenient reach. Just bring your toothbrush and begin enjoying the Florida lifestyle immediately. Come for the home, stay for the view, and fall in love with Kings Point!

© 2026 My Florida Regional MLS DBA Stellar MLS. All rights reserved. All listings displayed pursuant to IDX. All listing information is deemed reliable but not guaranteed and should be independently verified through personal inspection by appropriate professionals. Listings displayed on this website may be subject to prior sale or removal from sale; availability of any listing should always be independently verified. Listing information is provided for consumers personal, non-commercial use, solely to identify potential properties for potential purchase; all other use is strictly prohibited and may violate relevant federal and state law. Data last updated 2026-10-06T09:52:42.243.
