


Skip To Content

7210 N Manhattan Avenue , #1813

Tampa, FL 33614
  • $239,000
  • STATUS: Active
  • ON SITE: 20 Days
  • MLS #: TB8548901
UPDATED: 23 min ago
$239,000
  • 3
    BEDS
  • N/A
    ACRES
  • 2
    BATHS
  • 0
    1/2 BATHS
  • 1,363
    SQFT
  • $175
    $/SQFT
Neighborhood:
Type:
Condo
Built:
1974
County:
Area:

School Information

Elementary School:
Middle School:
High School:

Description

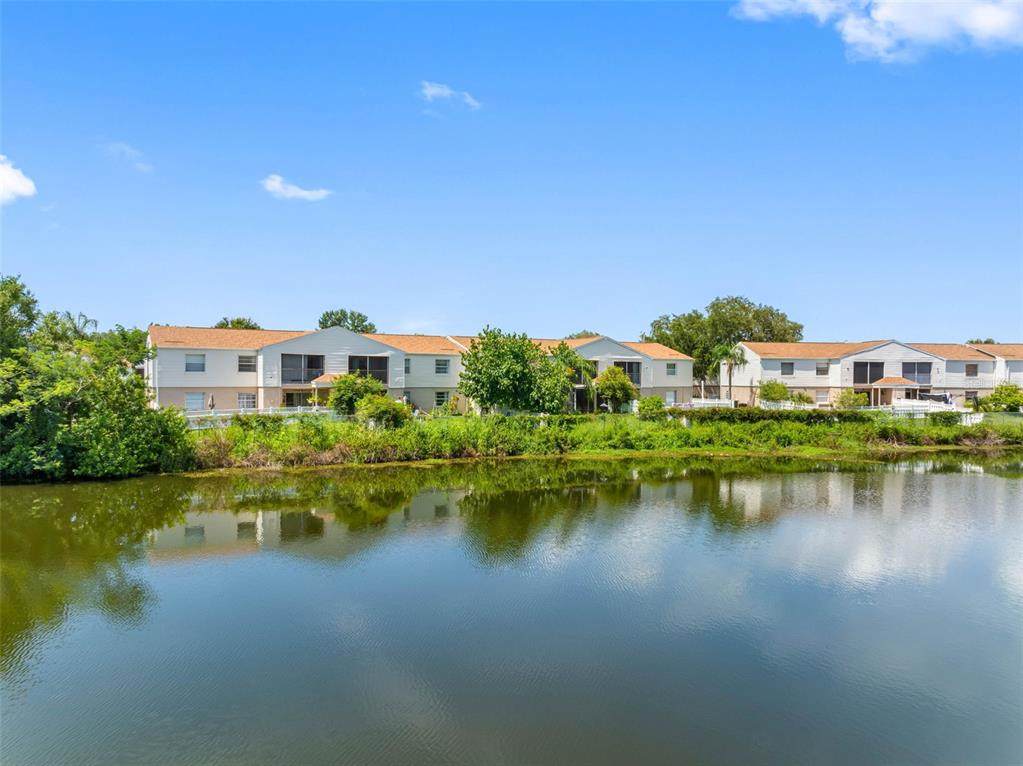
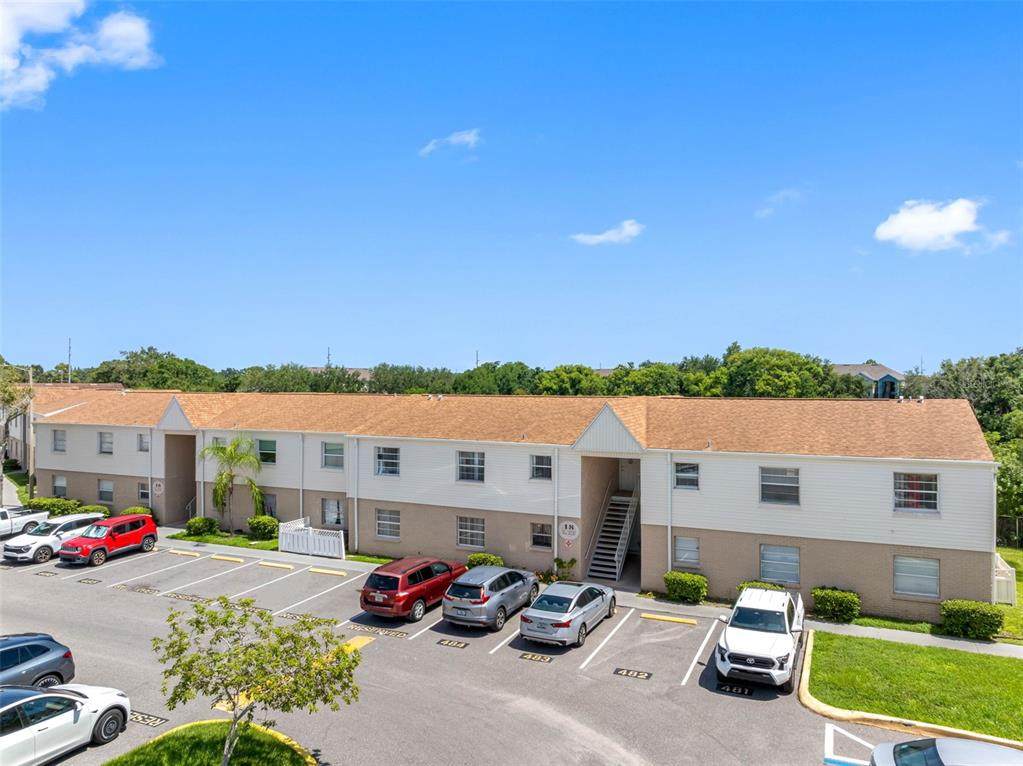
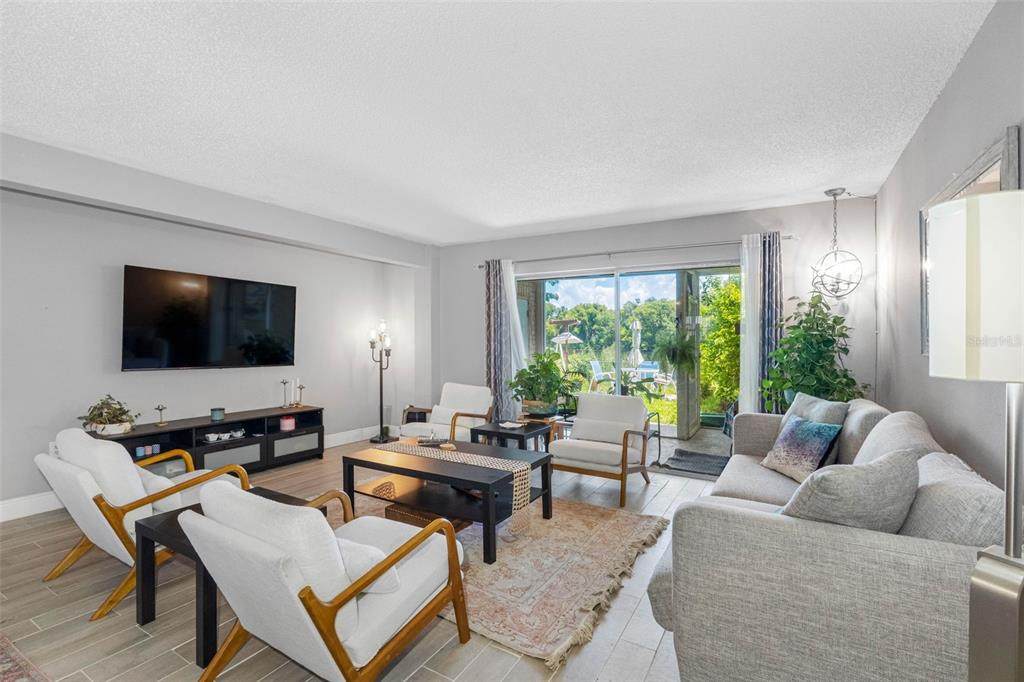
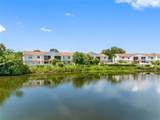
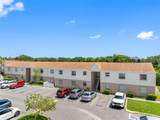
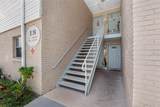
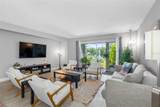
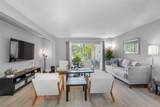
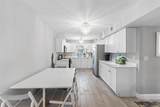
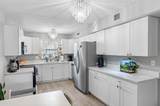
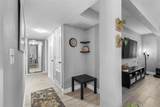
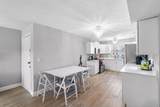
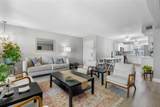
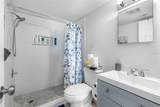
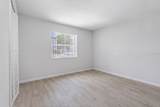
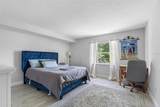
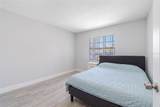
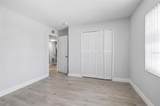
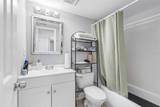
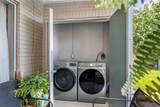
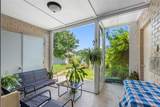
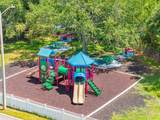
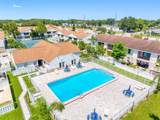
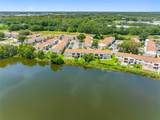
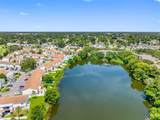
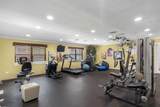
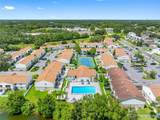
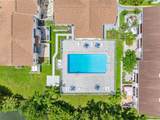
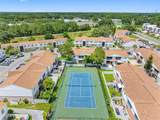
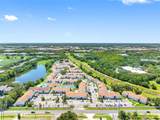
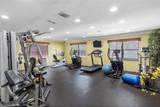
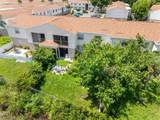
Virtually Staged. Welcome to this beautiful, fully renovated, move-in-ready 3-bedroom, 2-bathroom first-floor condo in the heart of Tampa, where spacious living, privacy, and convenience come together. The exceptionally large primary suite features an impressive walk-in closet with enough space to accommodate a dressing area or even a nursery. Step inside to a bright and inviting open floor plan filled with abundant natural light. The spacious living room flows seamlessly into the kitchen and dinette area, creating a comfortable layout for everyday living and entertaining. The kitchen features elegant quartz countertops, stainless steel appliances, abundant cabinetry, room for casual dining, and beautiful light fixtures that add a stylish finishing touch. Enjoy peaceful water views from the living room and private screened lanai, which provides additional space for relaxing, entertaining, or spending time with pets. A utility room located in the screened lanai includes a full-size washer and dryer. Community amenities include a sparkling swimming pool, fitness room, playground, and tennis courts, along with security cameras. Ideally located near shopping, dining, entertainment, and major highways, the condo is just 2 miles from Walmart Supercenter, 3 miles from Raymond James Stadium, 8 minutes from Tampa International Airport, 9 miles from Downtown Tampa, and less than a mile from local convenience stores. This spacious first-floor condo combines comfortable living, desirable outdoor space, beautiful water views, and easy access to everything the Tampa Bay area has to offer.

Monthly Payment Calculator


© 2026 My Florida Regional MLS DBA Stellar MLS. All rights reserved. All listings displayed pursuant to IDX. All listing information is deemed reliable but not guaranteed and should be independently verified through personal inspection by appropriate professionals. Listings displayed on this website may be subject to prior sale or removal from sale; availability of any listing should always be independently verified. Listing information is provided for consumers personal, non-commercial use, solely to identify potential properties for potential purchase; all other use is strictly prohibited and may violate relevant federal and state law. Data last updated 2026-10-14T06:48:23.01.
www.floridasuncoasthouses.com/homes/181472934
Print Image

7210 N Manhattan Avenue , #1813 Tampa, FL 33614

  • Price: $239,000
  • Status: Active
  • On Site: 20 Days
  • Updated: 23 min ago
  • MLS #: TB8548901
3
Beds
2
Baths
0
½ Baths
N/A
Acres
1,363
SQFT
$175
$/SQFT
1974
Built
Neighborhood:
Manhattan Palms Condo
County:
Hillsborough
Area:
Tampa
Elementary School:
Crestwood-Hb
Middle School:
Pierce-Hb
High School:
Leto-Hb
Property Description
Virtually Staged. Welcome to this beautiful, fully renovated, move-in-ready 3-bedroom, 2-bathroom first-floor condo in the heart of Tampa, where spacious living, privacy, and convenience come together. The exceptionally large primary suite features an impressive walk-in closet with enough space to accommodate a dressing area or even a nursery. Step inside to a bright and inviting open floor plan filled with abundant natural light. The spacious living room flows seamlessly into the kitchen and dinette area, creating a comfortable layout for everyday living and entertaining. The kitchen features elegant quartz countertops, stainless steel appliances, abundant cabinetry, room for casual dining, and beautiful light fixtures that add a stylish finishing touch. Enjoy peaceful water views from the living room and private screened lanai, which provides additional space for relaxing, entertaining, or spending time with pets. A utility room located in the screened lanai includes a full-size washer and dryer. Community amenities include a sparkling swimming pool, fitness room, playground, and tennis courts, along with security cameras. Ideally located near shopping, dining, entertainment, and major highways, the condo is just 2 miles from Walmart Supercenter, 3 miles from Raymond James Stadium, 8 minutes from Tampa International Airport, 9 miles from Downtown Tampa, and less than a mile from local convenience stores. This spacious first-floor condo combines comfortable living, desirable outdoor space, beautiful water views, and easy access to everything the Tampa Bay area has to offer.
Exterior Features

Carport Yn No Construction Materials BlockStucco Direction Faces North Exterior Features PlaygroundSidewalkTennis Court(s) Foundation Details Slab Patio And Porch Features Rear PorchScreened Pool Private Yn No Road Surface Type Paved Roof Shingle View Water Water Access Yn No Water Extras Yn No Water View Lake Water View Yn Yes Waterfront Yn No

Interior Features

Appliances DishwasherDryerMicrowaveRangeRefrigeratorWasher Building Area Total 1527 Building Elevator Yn No Cooling Central Air Cooling YN Yes Fireplace Yn No Flooring Tile Furnished Unfurnished Heating Central Heating YN Yes Interior Features Eating Space In KitchenKitchen/Family Room ComboOpen FloorplanWalk-In Closet(s) Laundry Features Laundry ClosetOutside Levels One Sewer Public Sewer Stories Total 2 Water Source Public

Property Features

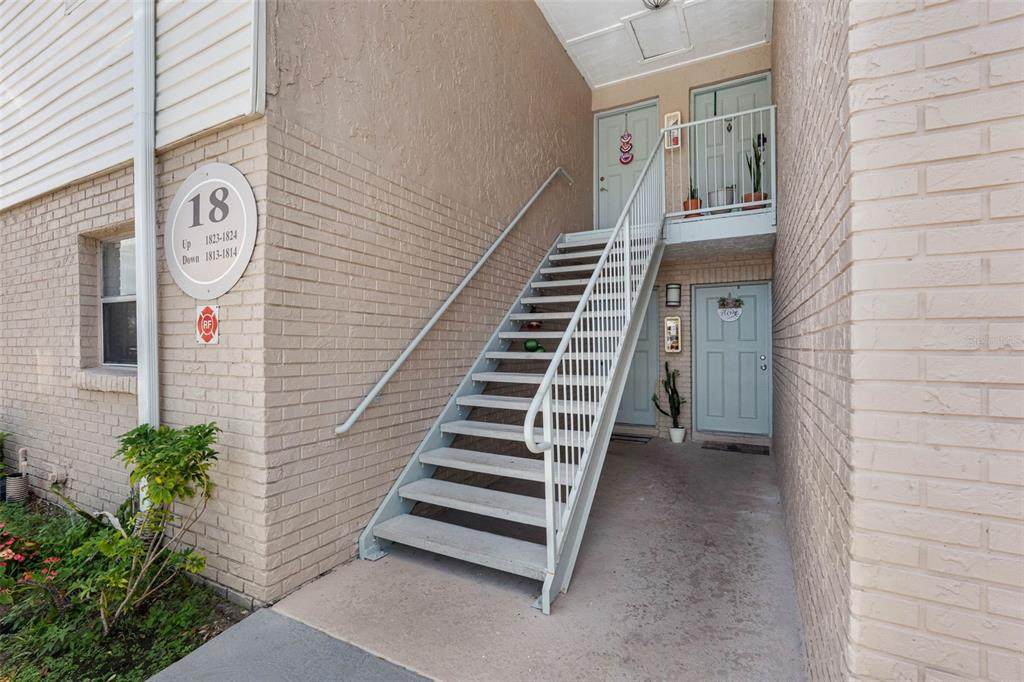
Additional Lease Restrictions Buyer to confirm leasing restrictions with the Association Additional Parcels YN No Approval Process Application required Buyer to confirm full approval process with the Association Association Approval Required Yn Yes Association Fee Includes Community PoolMaintenance StructureMaintenance GroundsPool MaintenanceSewerTrashWater Association Fee Requirement None Association Montly Maint Amt Add To Hoa 0 Association Yn Yes Building Name Number 18 Cdd Yn No Community Features Deed RestrictionsFitness CenterPlaygroundPoolSidewalksTennis Court(s) Condo Fee Monthly Amount 427 Condo Fees 427 Condo Fees Term Monthly Condo Land Included Yn No Down Payment Resource Yes Flood Zone Code X Floor Number 1 Garage Yn No Homestead Yn Yes Lease Considered YN Yes Lease Restrictions YN Yes Listing Terms CashConventionalFHAVA Loan Max Pet Weight 35 Minimum Lease 8-12 Months New Construction Yn No Number Of Pets 2 Occupant Type Owner Ownership Condominium Pet Restrictions Refer to the association rules Pet Size Small (16-35 Lbs.) Pets Allowed Number LimitSize LimitYes Property Sub Type Condominium Required Remarks Virtually Staged. Senior Community Yn No Special Listing Conditions None Tax Annual Amount 1947.63 Total Annual Fees 5124 Total Monthly Fees 427 Utilities BB/HS Internet AvailableCable AvailableElectricity ConnectedPhone AvailableSewer ConnectedWater Connected Yrs Of Owner Prior To Leasing Re No Zoning RMC-12


Listing information © 2026 My Florida Regional MLS DBA Stellar MLS..
Listing provided courtesy of KELLER WILLIAMS TAMPA PROPERTIES: 813-264-7754.


© 2026 My Florida Regional MLS DBA Stellar MLS. All rights reserved. All listings displayed pursuant to IDX. All listing information is deemed reliable but not guaranteed and should be independently verified through personal inspection by appropriate professionals. Listings displayed on this website may be subject to prior sale or removal from sale; availability of any listing should always be independently verified. Listing information is provided for consumers personal, non-commercial use, solely to identify potential properties for potential purchase; all other use is strictly prohibited and may violate relevant federal and state law. Data last updated 2026-10-14T06:48:23.01.
 
https://bt-photos.global.ssl.fastly.net/mfr/orig_boomver_1_TB8548901-2.jpg https://bt-photos.global.ssl.fastly.net/mfr/orig_boomver_1_TB8548901-2.jpg https://bt-photos.global.ssl.fastly.net/mfr/orig_boomver_1_TB8548901-2.jpg
Logo
RE/MAX Elite Realty
949 Broadway
Dunedin FL, 34698