Skip To Content

5980 Terrace Park Drive N , #206

St Petersburg, FL 33709
  • $89,900
  • STATUS: Active
  • ON SITE: 12 Days
  • MLS #: OM732316
UPDATED: 107 min ago
$89,900
  • 2
    BEDS
  • N/A
    ACRES
  • 2
    BATHS
  • 0
    1/2 BATHS
  • 1,135
    SQFT
  • $79
    $/SQFT
Type:
Condo
Built:
1978
County:

School Ratings & Info

Description

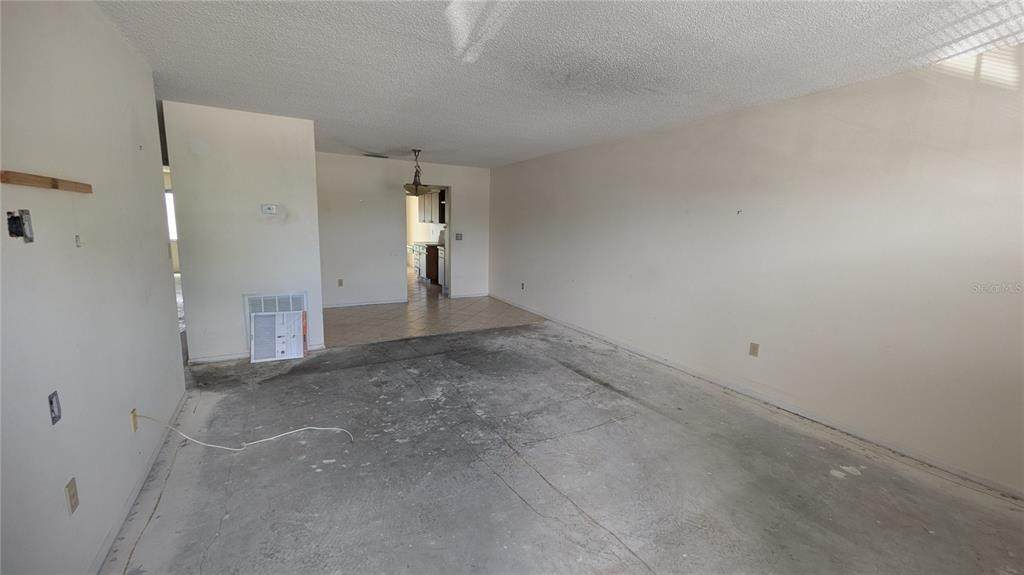
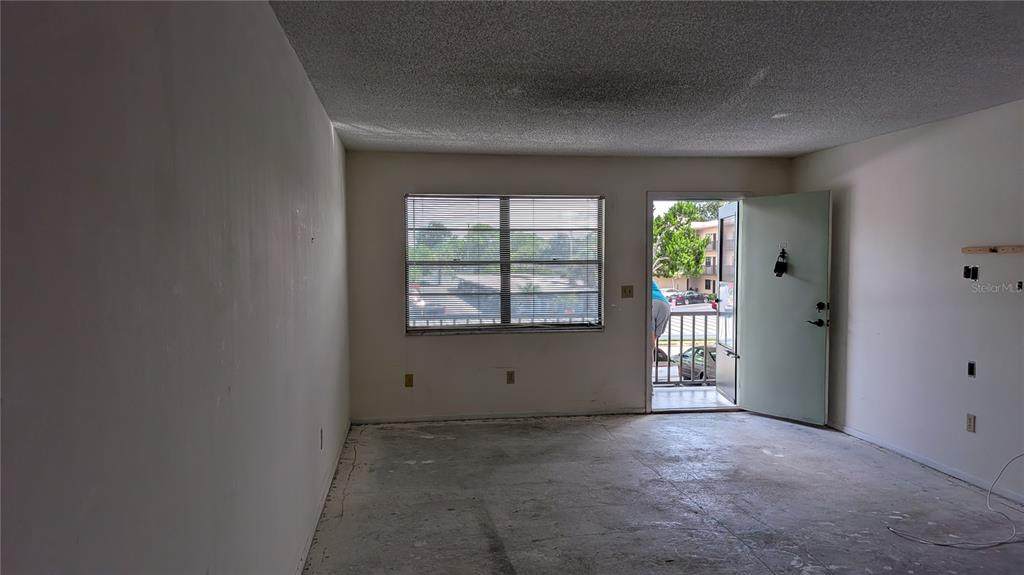
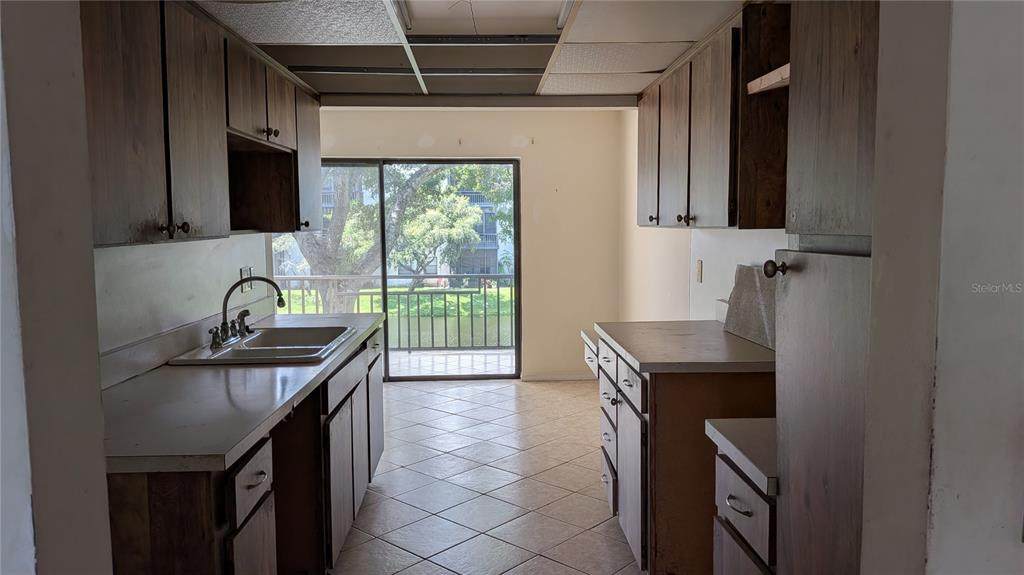
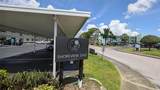
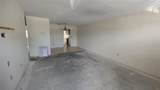
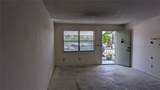
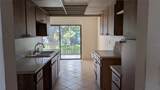
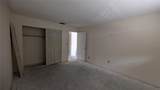
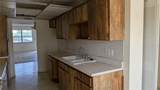
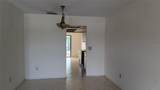
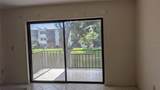
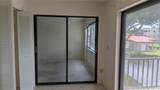
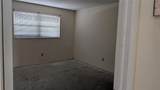
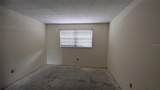
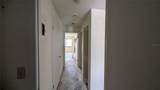
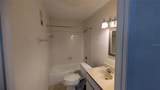
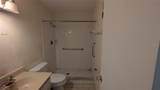
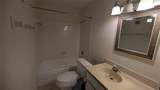
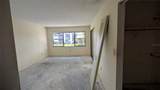
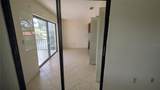
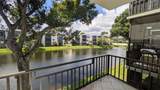
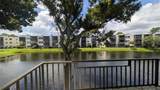
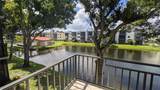
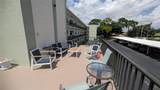
Design Your Dream Space from Scratch! Priced to sell, this 2-bedroom, 2-bath condo offers a rare opportunity to customize every inch of your living space from day one. Perfect for buyers looking to build custom equity, this home needs a complete refresh, including a full kitchen setup, new HVAC, and cosmetic updates throughout. Skip the hassle of remodeling someone else's taste—start with a clean canvas and choose the modern finishes, layout upgrades, and features you've always wanted. Opportunity is knocking at a price you won't want to miss!

Monthly Payment Calculator


© 2026 My Florida Regional MLS DBA Stellar MLS. All rights reserved. All listings displayed pursuant to IDX. All listing information is deemed reliable but not guaranteed and should be independently verified through personal inspection by appropriate professionals. Listings displayed on this website may be subject to prior sale or removal from sale; availability of any listing should always be independently verified. Listing information is provided for consumers personal, non-commercial use, solely to identify potential properties for potential purchase; all other use is strictly prohibited and may violate relevant federal and state law. Data last updated 2026-10-06T09:52:42.243.
www.floridasuncoasthouses.com/homes/181485210
Print Image

5980 Terrace Park Drive N , #206 St Petersburg, FL 33709

  • Price: $89,900
  • Status: Active
  • On Site: 12 Days
  • Updated: 107 min ago
  • MLS #: OM732316
2
Beds
2
Baths
0
½ Baths
N/A
Acres
1,135
SQFT
$79
$/SQFT
1978
Built
Neighborhood:
Terrace Park Of Five Towns
County:
Pinellas
Area:
St Pete/Kenneth City
Property Description
Design Your Dream Space from Scratch! Priced to sell, this 2-bedroom, 2-bath condo offers a rare opportunity to customize every inch of your living space from day one. Perfect for buyers looking to build custom equity, this home needs a complete refresh, including a full kitchen setup, new HVAC, and cosmetic updates throughout. Skip the hassle of remodeling someone else's taste—start with a clean canvas and choose the modern finishes, layout upgrades, and features you've always wanted. Opportunity is knocking at a price you won't want to miss!
Exterior Features

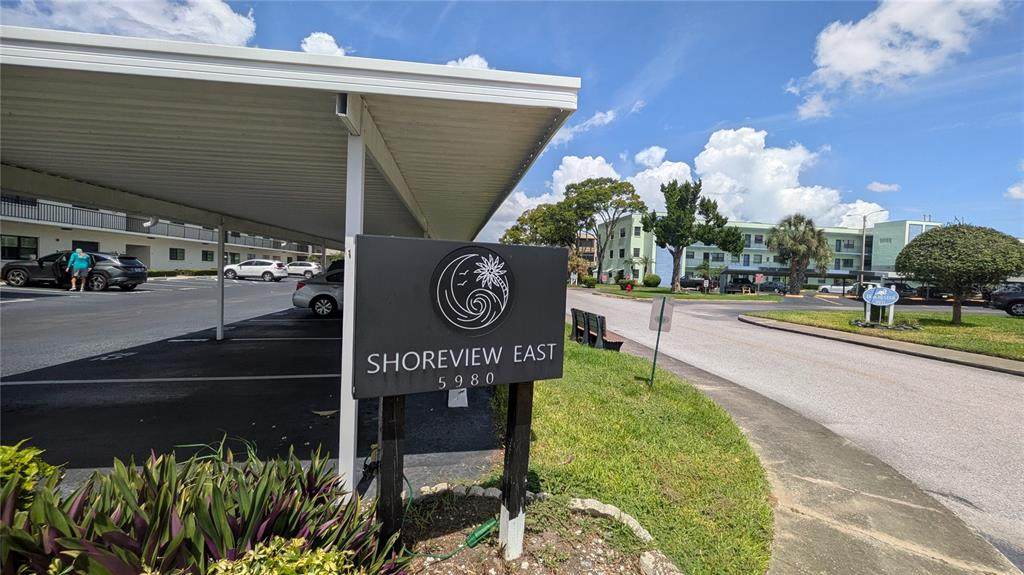
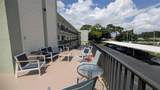
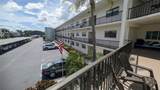
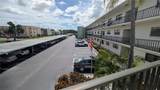
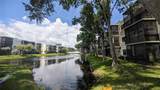
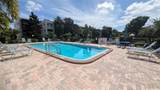
Attached Garage Yn No Carport Spaces 1 Carport Yn Yes Construction Materials BlockMetal FrameStucco Covered Spaces 1 Direction Faces West Exterior Features Awning(s)BalconyIrrigation SystemLightingOtherSidewalkSliding Doors Foundation Details Slab Parking Features AssignedConverted Garage Patio And Porch Features CoveredRear PorchScreened Pool Features GuniteHeatedIn GroundLightingOutside Bath AccessTile Pool Private Yn No Road Surface Type AsphaltPaved Roof Other Water Access Yn No Water Extras Yn No Water View Yn No Waterfront Yn No

Interior Features

Appliances Other Building Area Total 1135 Building Elevator Yn Yes Cooling Central Air Cooling YN Yes Fireplace Yn No Flooring ConcreteTile Furnished Unfurnished Heating Natural Gas Heating YN Yes Interior Features Ceiling Fan(s)Living Room/Dining Room ComboOpen FloorplanSplit BedroomWalk-In Closet(s)Window Treatments Laundry Features Laundry Closet Levels One Rooms Primary Bedroom (Walk-In Closet(s)) Living Room Kitchen Sewer Public Sewer Stories Total 1 Water Source Public

Property Features

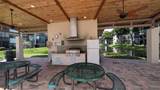
Additional Lease Restrictions see HOA DocsAssociation Approval required Additional Parcels YN No Approval Process Contact manager for application. Association Amenities OtherPool Association Approval Required Yn Yes Association Fee 938.51 Association Fee Frequency Monthly Association Fee Includes Cable TVCommunity PoolEscrow Reserves FundInsuranceInternetMaintenance StructureMaintenance GroundsMaintenance RepairsManagerPool MaintenancePrivate RoadRecreational FacilitiesSecuritySewerTrashWater Association Fee Monthly Amount 938.51 Association Fee Requirement Required Association Montly Maint Amt Add To Hoa 0 Association Yn Yes Building Name Number SHOREVIEW EAST Cdd Yn No Community Features Association Recreation - OwnedBuyer Approval RequiredCommunity MailboxDeed RestrictionsPoolSidewalks Condo Fees 0 Condo Land Included Yn No Down Payment Resource Yes Flood Zone Code AE Floor Number 2 Garage Yn No Homestead Yn No Lease Considered YN Yes Lease Restrictions YN Yes Max Pet Weight 35 Minimum Lease 1-2 Years New Construction Yn No Number Of Pets 2 Occupant Type Vacant Ownership Condominium Pet Restrictions 2 animals allowed max weight 35 pounds each Pet Size Small (16-35 Lbs.) Pets Allowed Number LimitSize LimitYes Property Condition Completed Property Sub Type Condominium Senior Community Yn Yes Special Listing Conditions None Tax Annual Amount 3106.01 Total Annual Fees 11262.12 Total Monthly Fees 938.51 Utilities Cable AvailableCable ConnectedElectricity AvailableNatural Gas AvailablePublicSewer AvailableStreet LightsWater AvailableWater Connected Yrs Of Owner Prior To Leasing Re No


Listing information © 2026 My Florida Regional MLS DBA Stellar MLS..
Listing provided courtesy of TROPIC SHORES REALTY LLC: 352-684-7371.


© 2026 My Florida Regional MLS DBA Stellar MLS. All rights reserved. All listings displayed pursuant to IDX. All listing information is deemed reliable but not guaranteed and should be independently verified through personal inspection by appropriate professionals. Listings displayed on this website may be subject to prior sale or removal from sale; availability of any listing should always be independently verified. Listing information is provided for consumers personal, non-commercial use, solely to identify potential properties for potential purchase; all other use is strictly prohibited and may violate relevant federal and state law. Data last updated 2026-10-06T09:52:42.243.
 
https://bt-photos.global.ssl.fastly.net/mfr/orig_boomver_1_OM732316-2.jpg https://bt-photos.global.ssl.fastly.net/mfr/orig_boomver_1_OM732316-2.jpg https://bt-photos.global.ssl.fastly.net/mfr/orig_boomver_1_OM732316-2.jpg
Logo
RE/MAX Elite Realty
949 Broadway
Dunedin FL, 34698