









Description
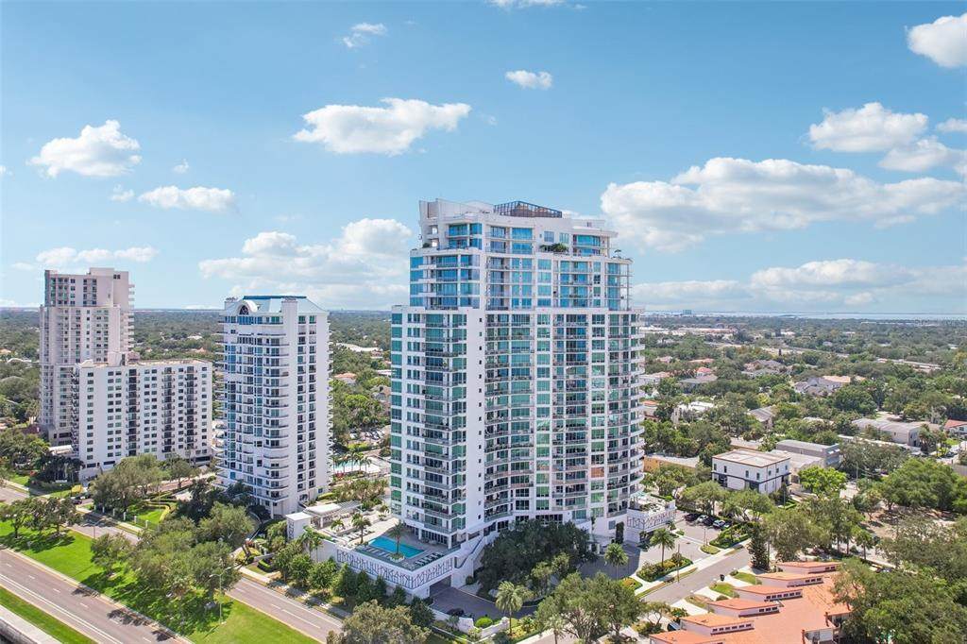
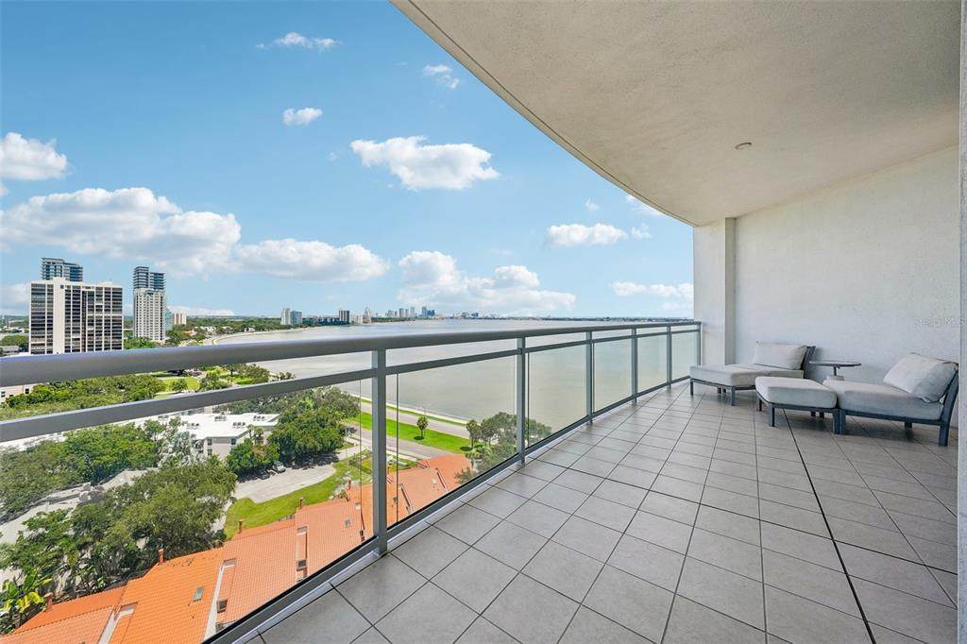
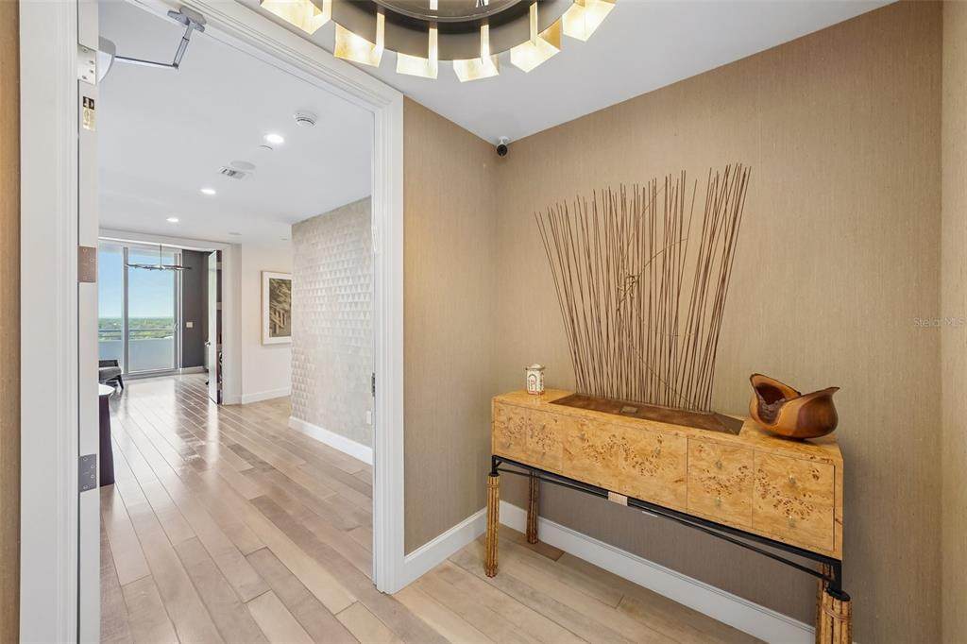
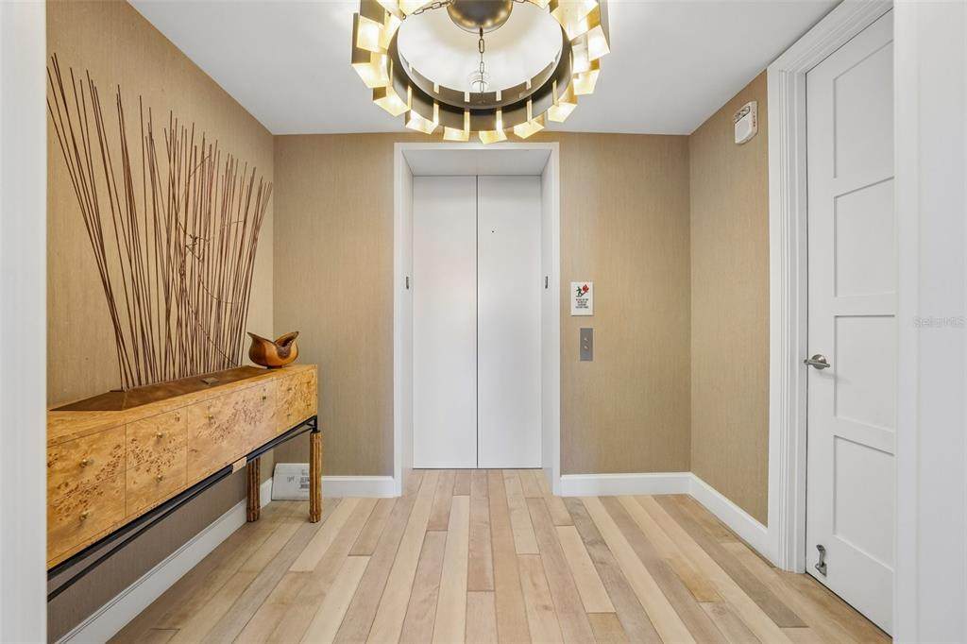
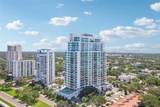
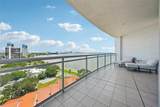
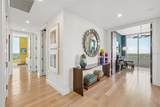
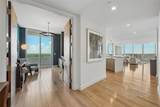
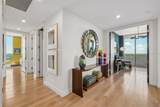
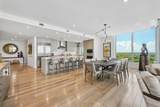
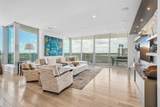
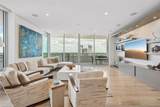
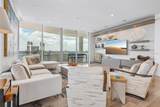
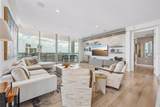
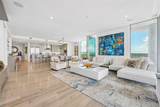
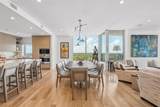
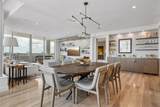
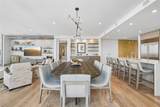
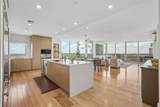
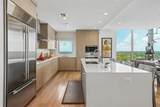
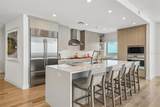
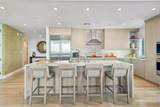
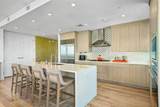
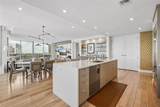
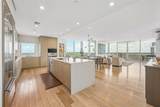
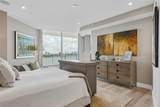
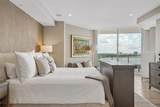
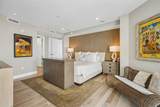
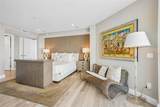
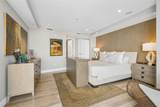
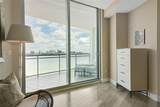
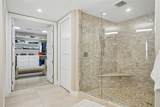
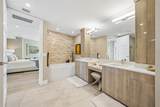
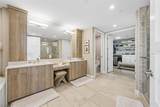
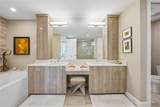
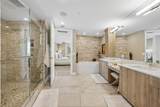
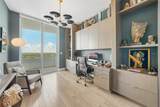
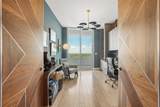
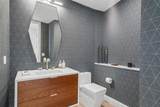
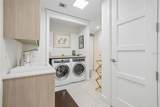
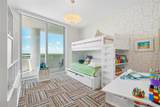
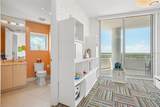
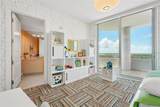
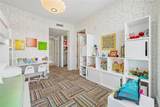
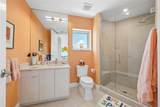
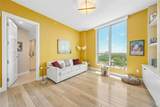
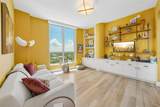
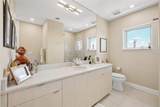
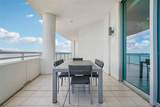
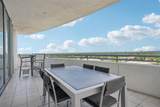
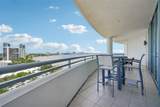
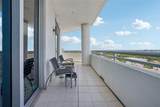
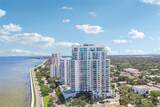
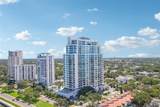
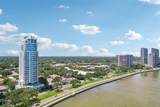
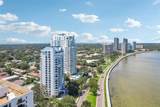
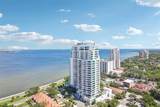
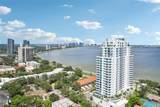
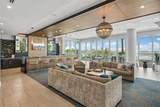
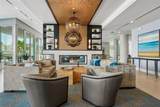
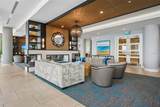
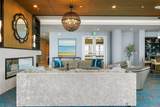
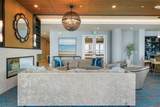
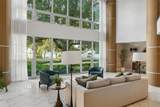
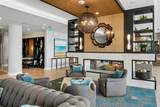
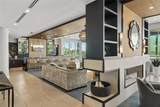
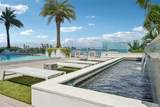
Welcome to this stunning residence at Virage Bayshore, impeccably designed and perfectly positioned to capture some of Tampa Bay’s most spectacular views. This exceptional corner residence offers unobstructed vistas of Hillsborough Bay with the Downtown Tampa skyline as a dramatic backdrop, along with sweeping western views across Tampa Bay extending all the way to Downtown St. Petersburg. Step directly from your private elevator into the residence, where an abundance of natural light immediately sets the tone. With north, south, and west exposures, the home is filled with natural light throughout the day and showcases breathtaking water and skyline views from nearly every room. The beautifully appointed kitchen features a Wolf gas range, Sub-Zero refrigerator, upgraded cabinetry, and a custom built-in bar with a wine refrigerator. The kitchen flows seamlessly into the dining and living areas, creating an ideal space for both everyday living and entertaining. Expansive glass doors open to an impressive wraparound balcony offering generous space for al fresco dining, relaxing above the shimmering bay, enjoying the sparkling lights of Downtown Tampa, and taking in spectacular sunsets year-round. The family room is enhanced by a custom built-in entertainment center with floating shelving and warm accent lighting, adding both sophistication and functionality. The spacious owner’s suite has been thoughtfully positioned to maximize the views and includes a separate sitting area with direct access to the oversized balcony. The spa-inspired primary bath features a soaking tub, separate walk-in shower, dual vanities, and a large walk-in closet. Privately located on the opposite side of the residence is a beautifully designed office/den with custom built-in desk and bookcases, along with two generously sized guest suites, each with its own full bath and walk-in closets. This wing also offers access to an additional balcony, a large laundry room, and a conveniently located climate-controlled storage closet. Virage Bayshore offers an extraordinary combination of luxury, privacy, panoramic water views, and one of the most coveted addresses along Bayshore Boulevard. Come experience why Virage continues to set the standard for luxury waterfront living in Tampa.
-
3BEDS
-
N/AACRES
-
3BATHS
-
11/2 BATHS
-
3,237SQFT
-
$896$/SQFT
School Ratings & Info
Description
Welcome to this stunning residence at Virage Bayshore, impeccably designed and perfectly positioned to capture some of Tampa Bay’s most spectacular views. This exceptional corner residence offers unobstructed vistas of Hillsborough Bay with the Downtown Tampa skyline as a dramatic backdrop, along with sweeping western views across Tampa Bay extending all the way to Downtown St. Petersburg. Step directly from your private elevator into the residence, where an abundance of natural light immediately sets the tone. With north, south, and west exposures, the home is filled with natural light throughout the day and showcases breathtaking water and skyline views from nearly every room. The beautifully appointed kitchen features a Wolf gas range, Sub-Zero refrigerator, upgraded cabinetry, and a custom built-in bar with a wine refrigerator. The kitchen flows seamlessly into the dining and living areas, creating an ideal space for both everyday living and entertaining. Expansive glass doors open to an impressive wraparound balcony offering generous space for al fresco dining, relaxing above the shimmering bay, enjoying the sparkling lights of Downtown Tampa, and taking in spectacular sunsets year-round. The family room is enhanced by a custom built-in entertainment center with floating shelving and warm accent lighting, adding both sophistication and functionality. The spacious owner’s suite has been thoughtfully positioned to maximize the views and includes a separate sitting area with direct access to the oversized balcony. The spa-inspired primary bath features a soaking tub, separate walk-in shower, dual vanities, and a large walk-in closet. Privately located on the opposite side of the residence is a beautifully designed office/den with custom built-in desk and bookcases, along with two generously sized guest suites, each with its own full bath and walk-in closets. This wing also offers access to an additional balcony, a large laundry room, and a conveniently located climate-controlled storage closet. Virage Bayshore offers an extraordinary combination of luxury, privacy, panoramic water views, and one of the most coveted addresses along Bayshore Boulevard. Come experience why Virage continues to set the standard for luxury waterfront living in Tampa.

© 2026 My Florida Regional MLS DBA Stellar MLS. All rights reserved. All listings displayed pursuant to IDX. All listing information is deemed reliable but not guaranteed and should be independently verified through personal inspection by appropriate professionals. Listings displayed on this website may be subject to prior sale or removal from sale; availability of any listing should always be independently verified. Listing information is provided for consumers personal, non-commercial use, solely to identify potential properties for potential purchase; all other use is strictly prohibited and may violate relevant federal and state law. Data last updated 2026-10-06T09:52:42.243.
