

Skip To Content

2440 Skyline Loop

Kissimmee, FL 34758
  • $1,750
  • STATUS: Closed
  • ON SITE: 422 Days
  • MLS #: O6335477
Sold - 11/03/2025
$1,750
Rental
  • 3
    BEDS
  • 0.05
    ACRES
  • 2
    BATHS
  • 1
    1/2 BATHS
  • 1,738
    SQFT
Neighborhood:
Type:
Rentals
Built:
2024
County:

School Information

Elementary School:
Middle School:

Description

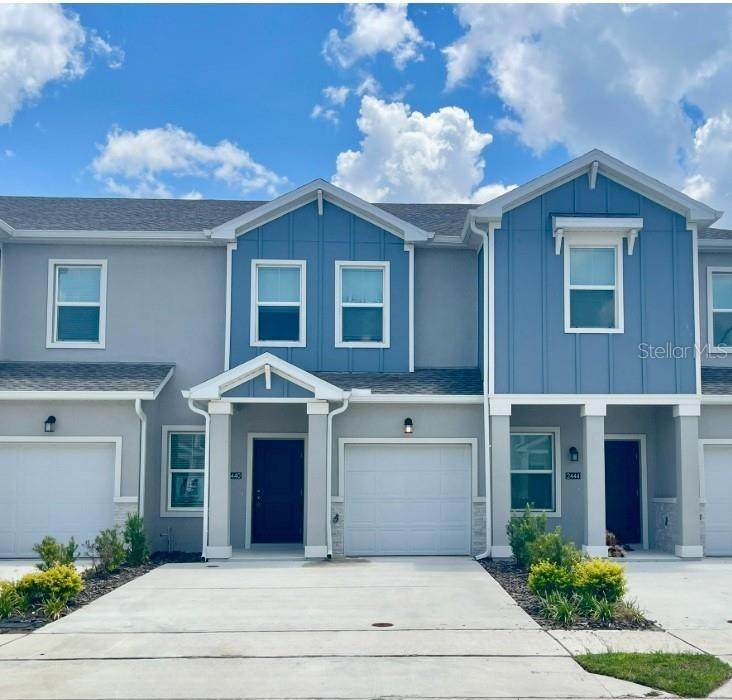
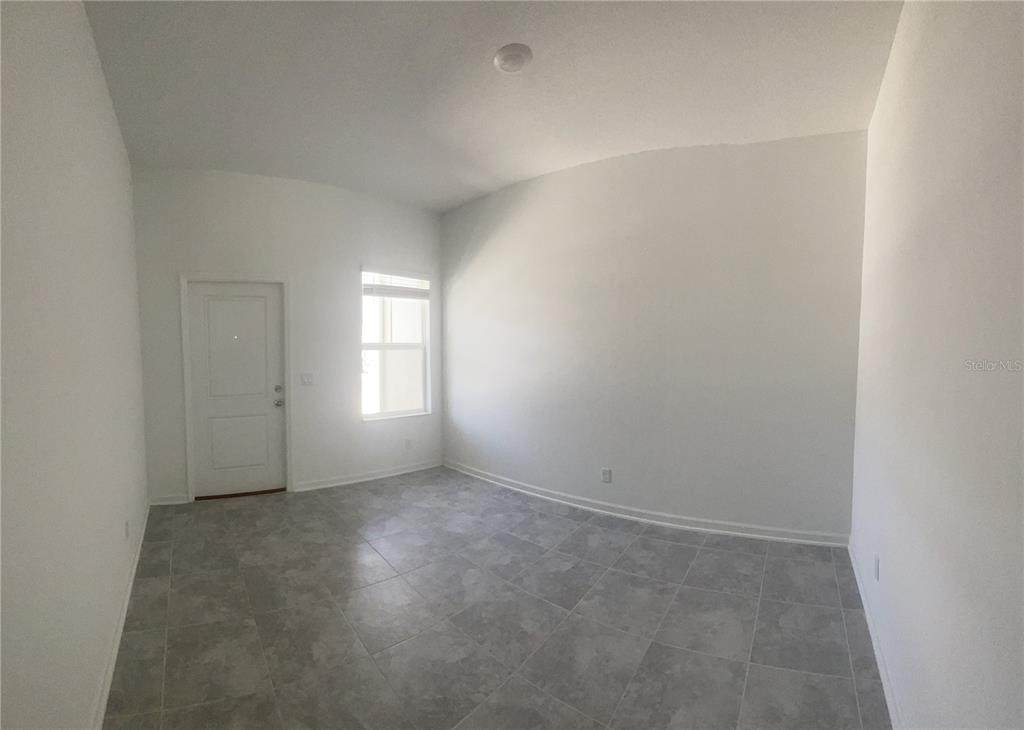
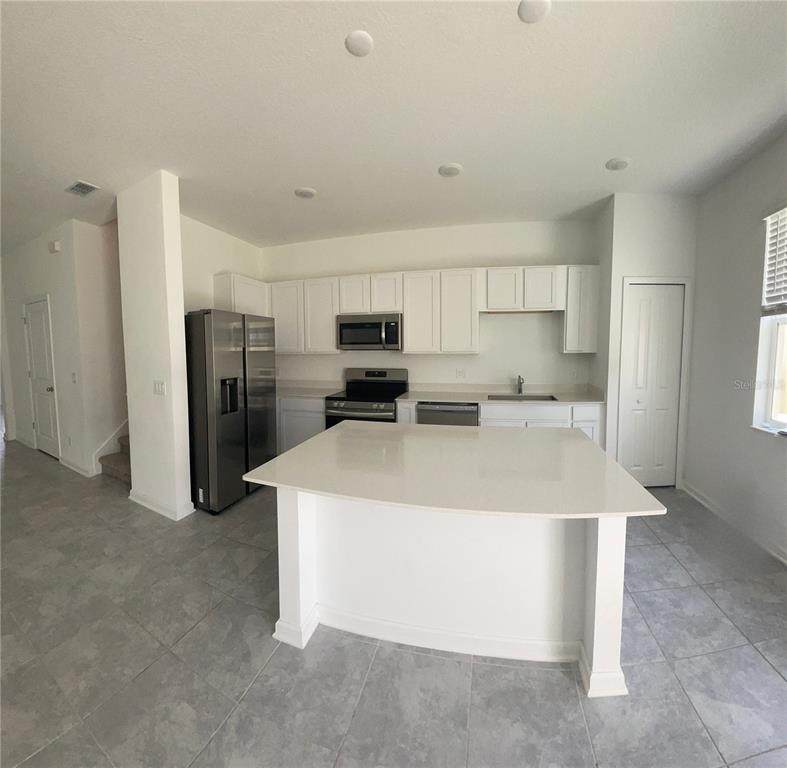
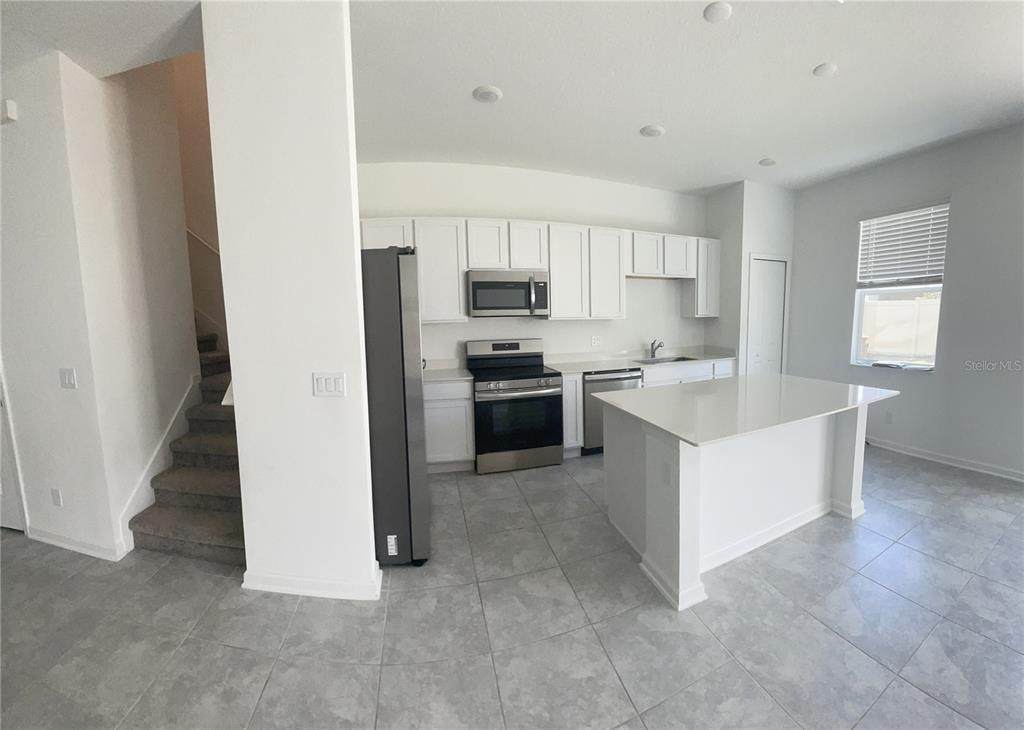
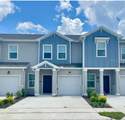
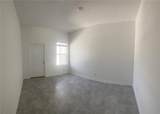
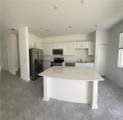
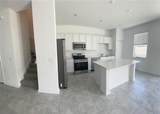
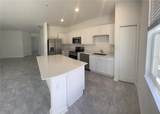
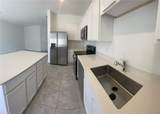
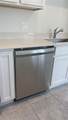
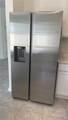
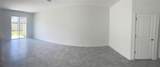
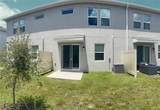
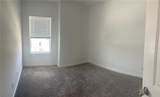
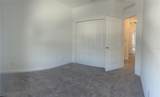
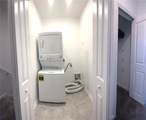
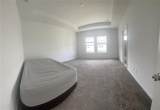
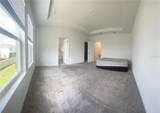
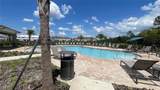
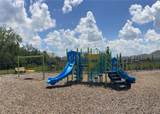
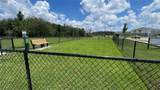
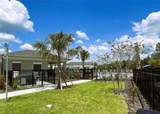
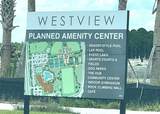
Welcome to your new home in the beautiful community of The Townhomes at Westview! This stunning Amalfi floor plan features 3 bedrooms, 2.5 bathrooms, and a 1-car garage across 1,689 sq. ft. of thoughtfully designed living space. The inviting foyer opens to a flexible space perfect for a home office or sitting area. The open-concept living and dining area extends to an 8' x 8' concrete patio—ideal for morning coffee or evening grilling. The modern kitchen boasts stainless steel appliances, Quartz countertops, shaker-style cabinetry, and LED lighting. Upstairs, you'll find three bedrooms, including a spacious owner’s suite with a private bathroom and walk-in closet. A washer and dryer are included for added convenience, and an automatic garage door opener ensures year-round ease. Just minutes from Sprouts Farmers Market, Publix, Walmart, and multiple local dining options. Enjoy fast access to Poinciana Parkway for a quick commute to I-4, ChampionsGate, and Orlando’s major employers. Residents enjoy a community pool with a cabana, dog park, playground, and scenic trails. Planned future amenities include a clubhouse, fitness center, splash park, and courts for basketball, tennis, pickleball, soccer, volleyball, plus a baseball field. Experience the perfect blend of modern living, convenience, and community—schedule your private tour today!



© 2026 My Florida Regional MLS DBA Stellar MLS. All rights reserved. All listings displayed pursuant to IDX. All listing information is deemed reliable but not guaranteed and should be independently verified through personal inspection by appropriate professionals. Listings displayed on this website may be subject to prior sale or removal from sale; availability of any listing should always be independently verified. Listing information is provided for consumers personal, non-commercial use, solely to identify potential properties for potential purchase; all other use is strictly prohibited and may violate relevant federal and state law. Data last updated 2026-10-10T21:45:15.423.
www.floridasuncoasthouses.com/homes/166848165
Print Image

2440 Skyline Loop Kissimmee, FL 34758

  • Price: $1,750/mo.
  • Status: Closed
  • On Site: 422 Days
  • Updated: 24 min ago
  • MLS #: O6335477
3
Beds
2
Baths
1
½ Baths
0.05
Acres
1,738
SQFT
2024
Built
Neighborhood:
Westview Pod A Ph 1B & 2
County:
Polk
Area:
Kissimmee / Poinciana
Elementary School:
Palmetto Elementary
Middle School:
Lake Marion Creek Middle
High School:
Haines City Senior High
Property Description
Welcome to your new home in the beautiful community of The Townhomes at Westview! This stunning Amalfi floor plan features 3 bedrooms, 2.5 bathrooms, and a 1-car garage across 1,689 sq. ft. of thoughtfully designed living space. The inviting foyer opens to a flexible space perfect for a home office or sitting area. The open-concept living and dining area extends to an 8' x 8' concrete patio—ideal for morning coffee or evening grilling. The modern kitchen boasts stainless steel appliances, Quartz countertops, shaker-style cabinetry, and LED lighting. Upstairs, you'll find three bedrooms, including a spacious owner’s suite with a private bathroom and walk-in closet. A washer and dryer are included for added convenience, and an automatic garage door opener ensures year-round ease. Just minutes from Sprouts Farmers Market, Publix, Walmart, and multiple local dining options. Enjoy fast access to Poinciana Parkway for a quick commute to I-4, ChampionsGate, and Orlando’s major employers. Residents enjoy a community pool with a cabana, dog park, playground, and scenic trails. Planned future amenities include a clubhouse, fitness center, splash park, and courts for basketball, tennis, pickleball, soccer, volleyball, plus a baseball field. Experience the perfect blend of modern living, convenience, and community—schedule your private tour today!
Exterior Features

Attached Garage Yn Yes Carport Yn No Covered Spaces 1 Exterior Features Irrigation SystemSidewalk Lot Size Dimensions 22' x 100' Open Parking YN Yes Parking Features DrivewayGarage Door OpenerGuestOtherParking Pad Patio And Porch Features Open Patio Pool Private Yn No Road Surface Type Asphalt Water Access Yn No Water Extras Yn No Water View Yn No Waterfront Yn No

Interior Features

Additional Rooms Formal Living Room SeparateGreat Room Appliances CooktopDishwasherDisposalDryerElectric Water HeaterMicrowaveOtherRangeRefrigeratorWasher Building Area Total 2002 Cooling Central Air Cooling YN Yes Fireplace Yn No Flooring CarpetTile Furnished Unfurnished Heating CentralElectric Heating YN Yes Interior Features Kitchen/Family Room ComboLiving Room/Dining Room ComboOpen FloorplanPrimaryBedroom UpstairsStone CountersThermostatWalk-In Closet(s) Laundry Features InsideLaundry RoomUpper Level Levels Two Rooms Primary Bedroom (En Suite BathroomWalk-In Closet(s)) Bedroom 2 (Built-in Closet) Bedroom 3 (Built-in Closet) Kitchen (Breakfast BarPantryStone Counters) Great Room Living Room Balcony/Porch/Lanai Sewer Public Sewer Stories Total 2 Water Source Public Window Features BlindsLow-Emissivity Windows

Property Features

Application Fee 75 Association Amenities MaintenanceOtherParkPlaygroundPoolTrail(s) Association Approval Required Yn No Association Fee Requirement Required Association Yn Yes Builder Name Lennar Building Name Number 2440 Community Features Dog ParkPlaygroundPoolSidewalks Garage Yn Yes Green Energy Efficient AppliancesLightingThermostatWater HeaterWindows Lease Term 12 Months Long Term Yn Yes New Construction Yn Yes Number Of Pets 2 Occupant Type Vacant Pet Restrictions Pets allowed with owner's approval; aggressive breeds prohibited per local laws and insurance rules. Pets Allowed Cats OKDogs OKYes Property Condition Completed Property Sub Type Townhouse Security Deposit 1750 Security Features Security SystemSmoke Detector(s) Senior Community Yn No Total Annual Fees 0 Total Monthly Fees 0 Utilities Cable AvailableElectricity AvailableOtherSewer ConnectedStreet LightsUnderground UtilitiesWater Available


Listing information © 2026 My Florida Regional MLS DBA Stellar MLS..
Listing provided courtesy of EXP REALTY LLC: 888-883-8509.


© 2026 My Florida Regional MLS DBA Stellar MLS. All rights reserved. All listings displayed pursuant to IDX. All listing information is deemed reliable but not guaranteed and should be independently verified through personal inspection by appropriate professionals. Listings displayed on this website may be subject to prior sale or removal from sale; availability of any listing should always be independently verified. Listing information is provided for consumers personal, non-commercial use, solely to identify potential properties for potential purchase; all other use is strictly prohibited and may violate relevant federal and state law. Data last updated 2026-10-10T21:45:15.423.
 
https://bt-photos.global.ssl.fastly.net/mfr/orig_boomver_2_O6335477-2.jpg https://bt-photos.global.ssl.fastly.net/mfr/orig_boomver_2_O6335477-2.jpg https://bt-photos.global.ssl.fastly.net/mfr/orig_boomver_2_O6335477-2.jpg
Logo
RE/MAX Elite Realty
949 Broadway
Dunedin FL, 34698