
Skip To Content

111 N 12TH Street , #1621

Tampa, FL 33602
  • $445,000
  • STATUS: Active
  • ON SITE: 21 Days
  • MLS #: TB8550843
UPDATED: 28 min ago
$445,000
  • 2
    BEDS
  • 4
    ACRES
  • 2
    BATHS
  • 0
    1/2 BATHS
  • 1,134
    SQFT
  • $392
    $/SQFT
Type:
Condo
Built:
2007
County:
Area:

School Information

Elementary School:
Middle School:
High School:

Description

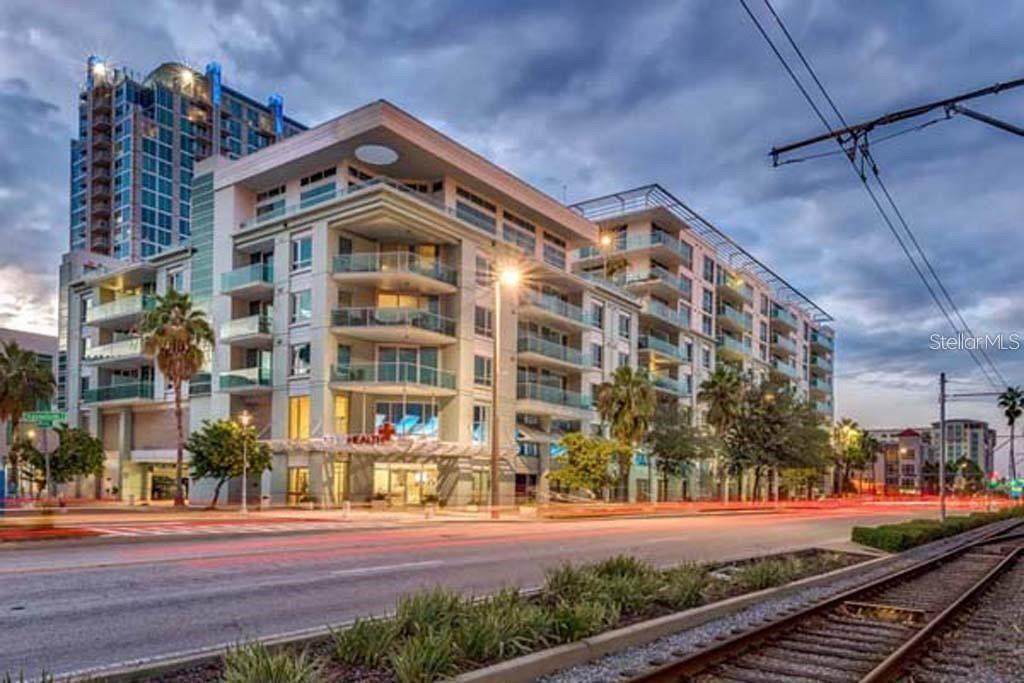
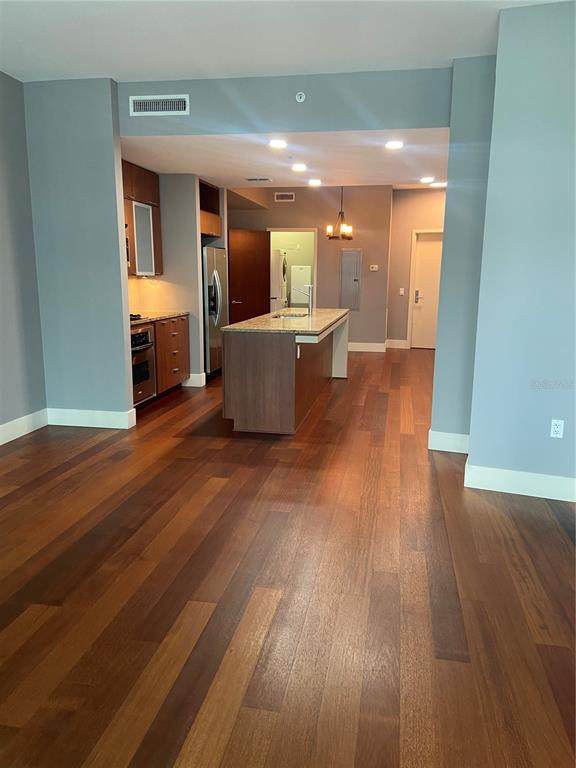
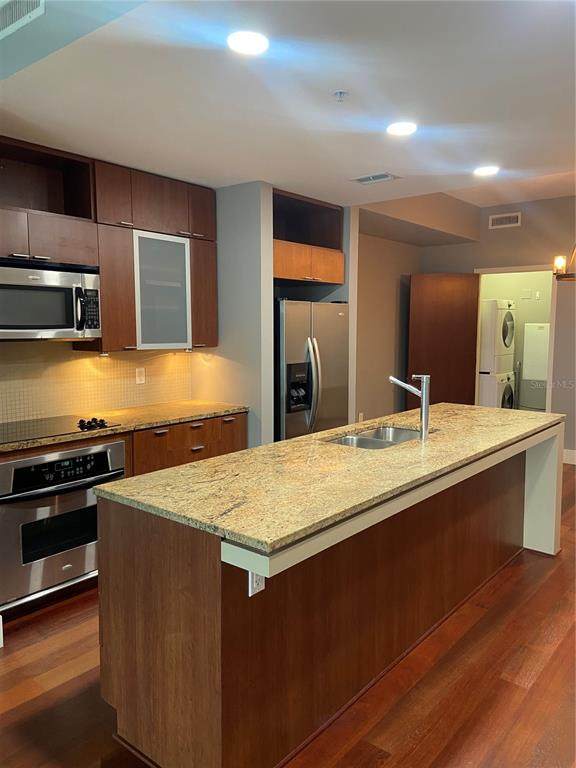
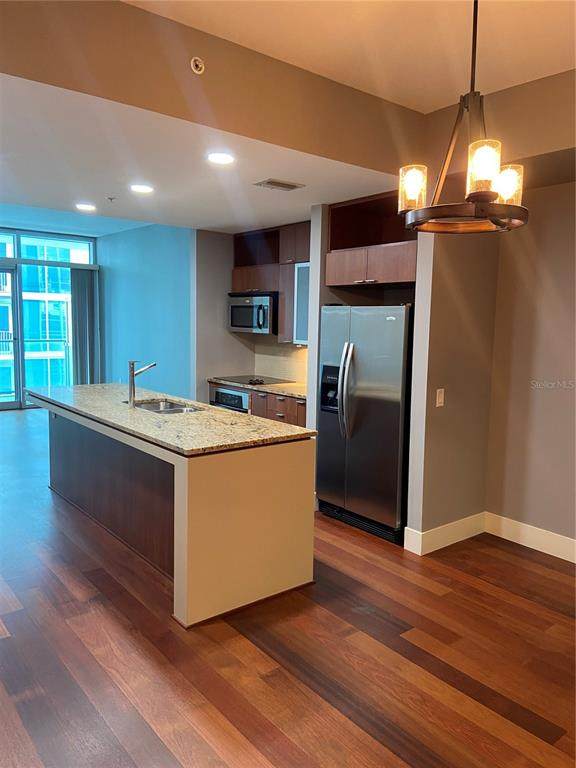
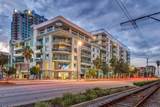
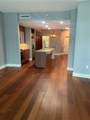
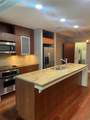
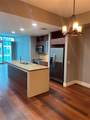
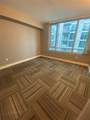
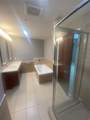
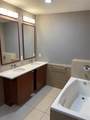
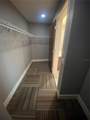
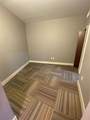
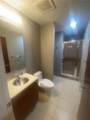
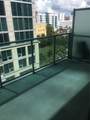
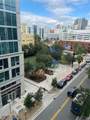
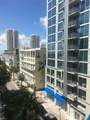
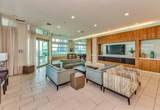
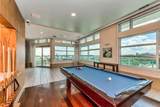
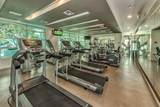
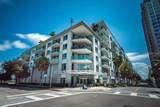
Ultra Contemporary 2 Bed / 2 Bath condo in the heart of the Channel District with 2 Parking Spots. The Place at Channelside is fully upgraded and built to Condo Specs. Block construction all the way up. Gourmet Kitchen with Stainless Steel Appliances, Granite Countertops, and Solid Wood Cabinetry. Master Bedroom has dual sinks, large walk-in closet, and separate tub and stand up shower. Balcony and master bedroom both overlook the downtown landscape and dog park. Building Amenities include: Pool, Sauna, Hot Tub, Gym, Concierge, Clubhouse, Billiards, Table Tennis, Sundeck, Restaurants, and a Grocery Store. Within minutes of the Riverwalk, Sparkman Wharf, Benchmark Intl Arena, USF Medical School, Curtis Hixon Park, Publix x 2, Starbucks, Museums, Crosstown Expressway, I 275, Ybor City Gasworx, and the Water Street Development.

Monthly Payment Calculator


© 2026 My Florida Regional MLS DBA Stellar MLS. All rights reserved. All listings displayed pursuant to IDX. All listing information is deemed reliable but not guaranteed and should be independently verified through personal inspection by appropriate professionals. Listings displayed on this website may be subject to prior sale or removal from sale; availability of any listing should always be independently verified. Listing information is provided for consumers personal, non-commercial use, solely to identify potential properties for potential purchase; all other use is strictly prohibited and may violate relevant federal and state law. Data last updated 2026-10-14T06:48:23.01.
www.floridasuncoasthouses.com/homes/181437106
Print Image

111 N 12TH Street , #1621 Tampa, FL 33602

  • Price: $445,000
  • Status: Active
  • On Site: 21 Days
  • Updated: 28 min ago
  • MLS #: TB8550843
2
Beds
2
Baths
0
½ Baths
4
Acres
1,134
SQFT
$392
$/SQFT
2007
Built
Neighborhood:
The Place At Channelside A Con
County:
Hillsborough
Area:
Tampa
Elementary School:
Just-Hb
Middle School:
Madison-Hb
High School:
Blake-Hb
Property Description
Ultra Contemporary 2 Bed / 2 Bath condo in the heart of the Channel District with 2 Parking Spots. The Place at Channelside is fully upgraded and built to Condo Specs. Block construction all the way up. Gourmet Kitchen with Stainless Steel Appliances, Granite Countertops, and Solid Wood Cabinetry. Master Bedroom has dual sinks, large walk-in closet, and separate tub and stand up shower. Balcony and master bedroom both overlook the downtown landscape and dog park. Building Amenities include: Pool, Sauna, Hot Tub, Gym, Concierge, Clubhouse, Billiards, Table Tennis, Sundeck, Restaurants, and a Grocery Store. Within minutes of the Riverwalk, Sparkman Wharf, Benchmark Intl Arena, USF Medical School, Curtis Hixon Park, Publix x 2, Starbucks, Museums, Crosstown Expressway, I 275, Ybor City Gasworx, and the Water Street Development.
Exterior Features

Architectural Style Contemporary Attached Garage Yn Yes Carport Yn No Construction Materials Block Covered Spaces 2 Direction Faces West Exterior Features BalconyLightingSidewalkSliding Doors Foundation Details Slab Lot Features City LotNear MarinaSidewalk Parking Features AssignedCoveredTandemUnder Building Patio And Porch Features Covered Pool Features GuniteIn GroundLighting Pool Private Yn No Road Frontage Type Street Paved Road Surface Type PavedAsphalt Roof Membrane Spa Features HeatedIn Ground Spa YN Yes View City Water Access Yn No Water Extras Yn No Water View Yn No Waterfront Features Waterfront Waterfront Yn No

Interior Features

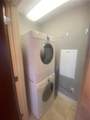
Additional Rooms Inside Utility Appliances DishwasherDisposalDryerElectric Water HeaterMicrowaveRangeRefrigeratorWasher Building Area Total 1225 Building Elevator Yn Yes Cooling Central Air Cooling YN Yes Fireplace Yn No Flooring CarpetPorcelain TileHardwood Furnished Unfurnished Heating CentralElectric Heating YN Yes Interior Features Living Room/Dining Room ComboOpen FloorplanPrimary Bedroom Main FloorSolid Wood CabinetsSplit BedroomStone CountersWalk-In Closet(s) Laundry Features InsideLaundry Closet Levels One Rooms Dining Room (Breakfast BarGranite CountersKitchen IslandStone Counters) Living Room Bedroom 2 (Granite CountersShower No TubBuilt-in Closet) Primary Bedroom (Dual SinksEn Suite BathroomExhaust FanGarden BathGranite CountersStone CountersTub with Separate Shower StallWalk-In Closet(s)) Kitchen (Breakfast BarGranite CountersKitchen IslandStone Counters) Sewer Public Sewer Stories Total 8 Water Source Public Window Features Blinds

Property Features

Additional Lease Restrictions Check with Association for most up to date leasing restrictions. As of nowshort term leases are allowed. Additional Parcels YN No Approval Process Check with Association Association Amenities Cable TVClubhouseElevator(s)Fitness CenterGatedLobby Key RequiredMaintenancePoolRecreation FacilitiesSaunaSecuritySpa/Hot Tub Association Approval Required Yn No Association Fee Frequency Monthly Association Fee Includes 24-Hour GuardCable TVCommunity PoolInternetMaintenance StructureMaintenance GroundsManagerPest ControlPool MaintenanceRecreational FacilitiesSecuritySewerTrash Association Fee Requirement Required Association Montly Maint Amt Add To Hoa 0 Association Yn Yes Building Name Number 1 Cdd Yn No Community Features WaterfrontBuyer Approval RequiredClubhouseDeed RestrictionsFitness CenterGated Community - GuardPoolRestaurantSidewalksSpecial Community Restrictions Condo Fee Monthly Amount 1029 Condo Fees 1029 Condo Fees Term Monthly Condo Land Included Yn No Down Payment Resource Yes Flood Zone Code X Floor Number 6 Garage Yn Yes Homestead Yn No Lease Considered YN Yes Lease Restrictions YN Yes Listing Terms CashConventionalVA Loan Minimum Lease 1-7 Days New Construction Yn No Occupant Type Vacant Other Fees Amount 266 Other Fees Term Monthly Ownership Condominium Pet Restrictions Check with association for any pet restrictions. Pets Allowed Cats OKDogs OKYes Property Attached YN No Property Condition Completed Property Sub Type Condominium Realtor Info Assoc approval required Security Features Fire Sprinkler SystemGated CommunitySecurity GateSecurity LightsSmoke Detector(s) Senior Community Yn No Special Listing Conditions None Tax Annual Amount 7852 Total Annual Fees 15540 Total Monthly Fees 1295 Utilities BB/HS Internet AvailableCable ConnectedElectricity ConnectedSewer ConnectedWater Connected Yrs Of Owner Prior To Leasing Re No Zoning CD-3


Listing information © 2026 My Florida Regional MLS DBA Stellar MLS..
Listing provided courtesy of MAVEN ESTATES, LLC: 813-463-3595.


© 2026 My Florida Regional MLS DBA Stellar MLS. All rights reserved. All listings displayed pursuant to IDX. All listing information is deemed reliable but not guaranteed and should be independently verified through personal inspection by appropriate professionals. Listings displayed on this website may be subject to prior sale or removal from sale; availability of any listing should always be independently verified. Listing information is provided for consumers personal, non-commercial use, solely to identify potential properties for potential purchase; all other use is strictly prohibited and may violate relevant federal and state law. Data last updated 2026-10-14T06:48:23.01.
 
https://bt-photos.global.ssl.fastly.net/mfr/orig_boomver_1_TB8550843-2.jpg https://bt-photos.global.ssl.fastly.net/mfr/orig_boomver_1_TB8550843-2.jpg https://bt-photos.global.ssl.fastly.net/mfr/orig_boomver_1_TB8550843-2.jpg
Logo
RE/MAX Elite Realty
949 Broadway
Dunedin FL, 34698