




Description
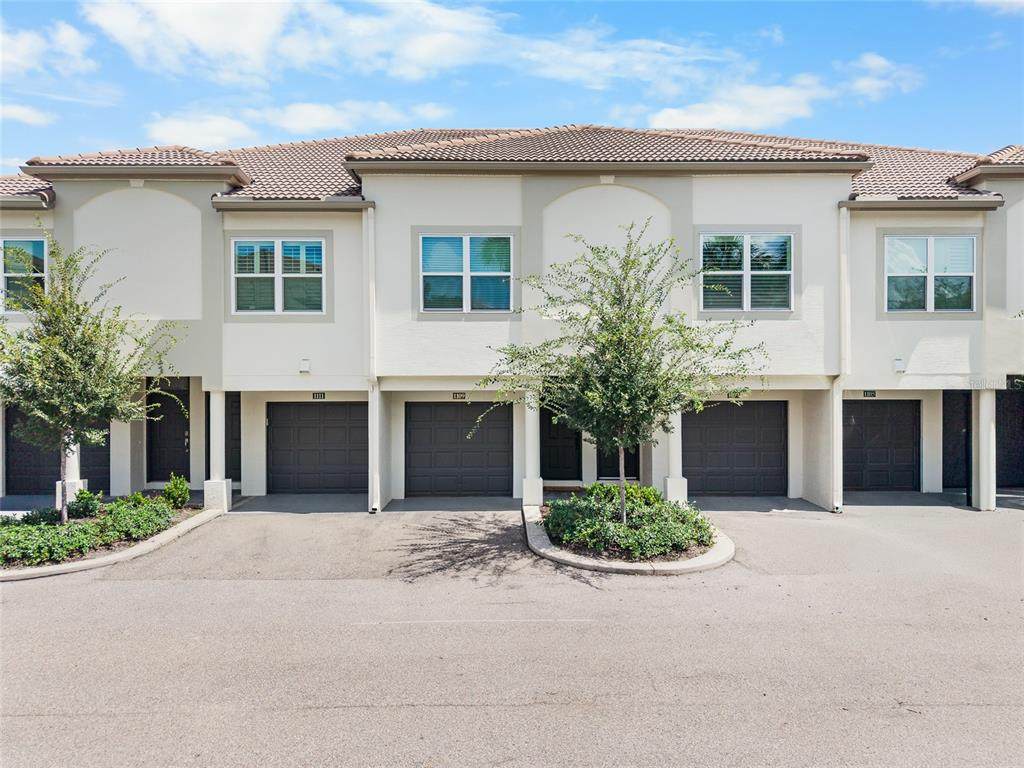
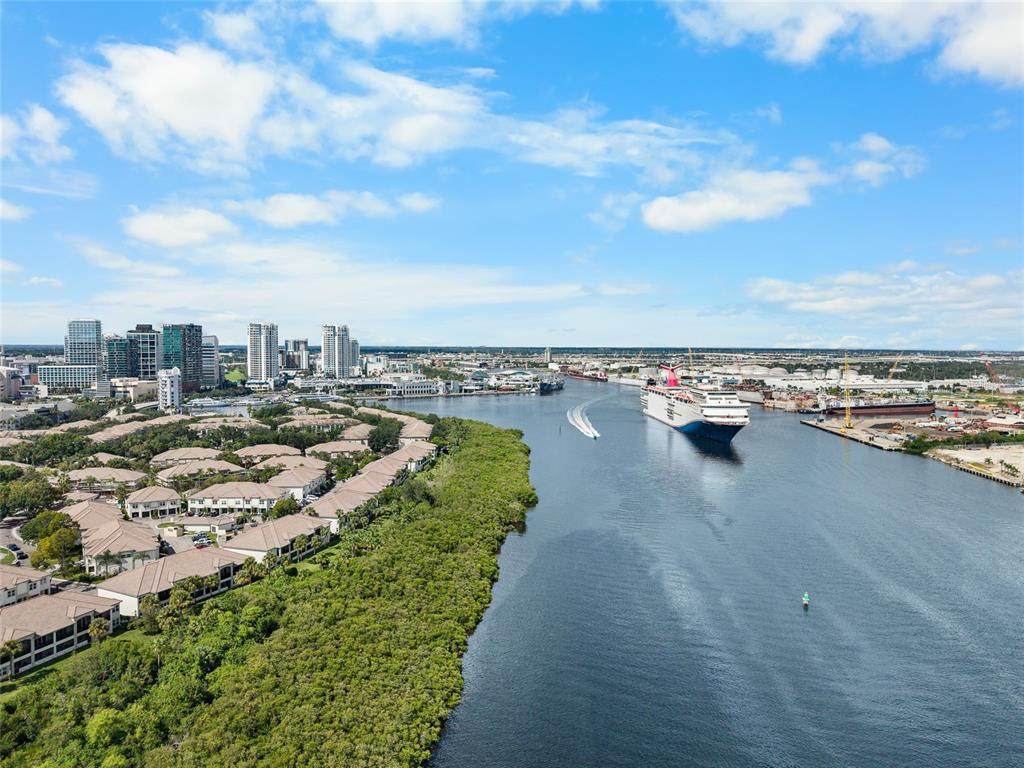
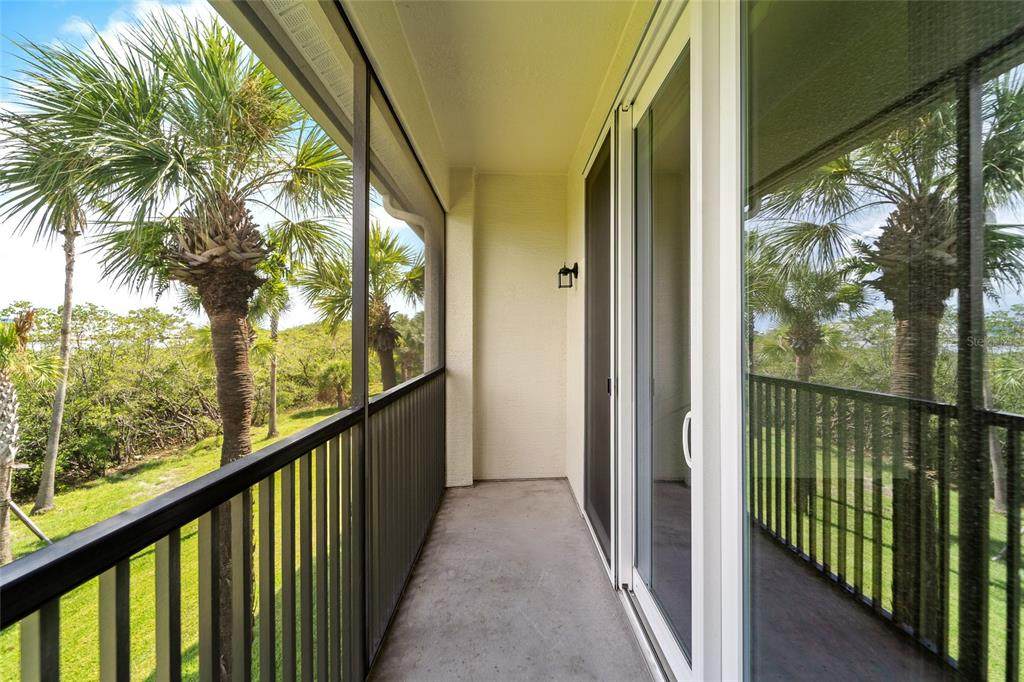
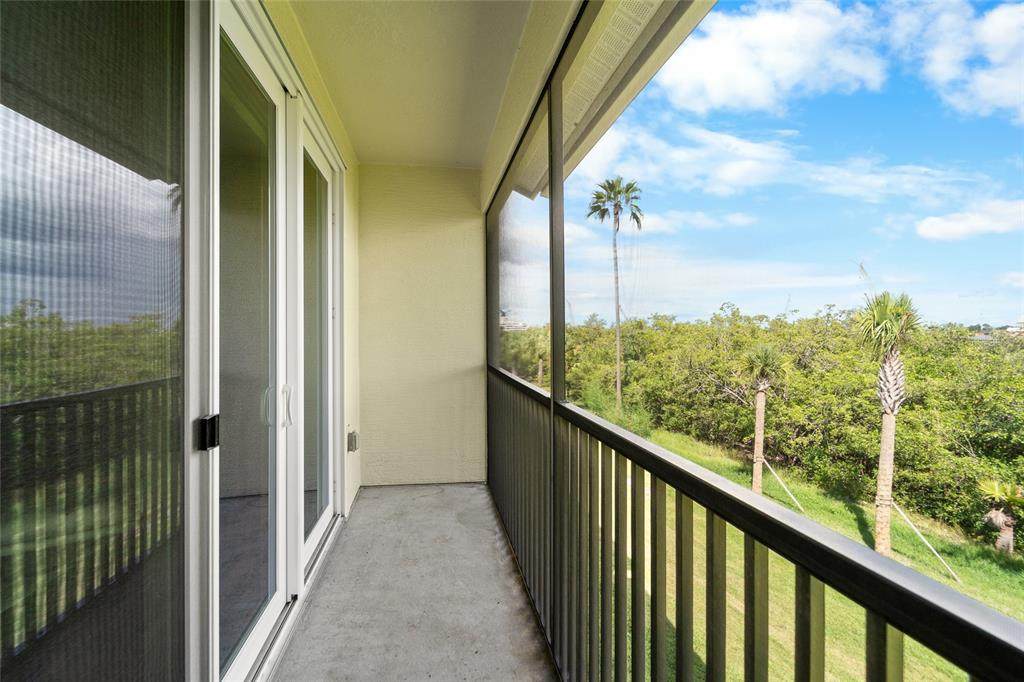
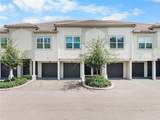
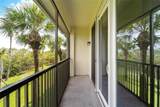
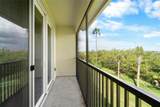
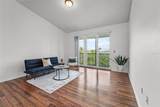
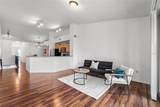
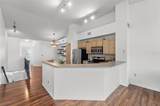
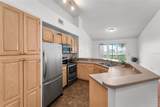
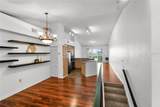
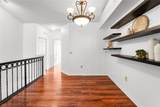
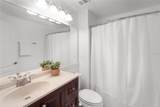
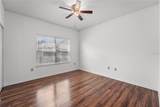
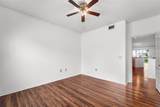
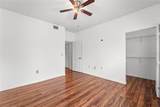
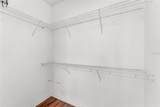
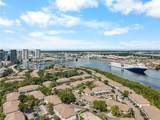
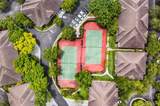
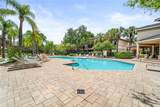
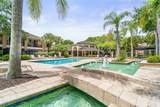
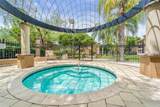
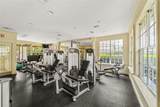
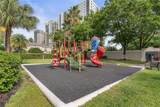
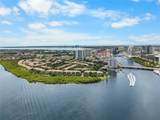
HARBOUR ISLAND LIVING WITH BEAUTIFUL WATERFRONT VIEWS! This home has had all exterior renovations completed - new framing, new stucco, fresh paint, new balcony railings, screened enclosure, window and sliding glass doors and gutters! Discover the charm and convenience of Island Walk, a desirable gated community tucked away on Harbour Island, just minutes from the energy and excitement of Downtown Tampa. This inviting 1-bedroom, 1-bathroom townhouse-style condominium offers a wonderful combination of waterfront views, thoughtful updates, and an unbeatable location. The spacious living room features vaulted ceilings, creating an open and airy atmosphere throughout the main living space. BRAND-NEW HURRICANE-RATED SLIDING GLASS DOORS AND WINDOWS provide added peace of mind while filling the home with natural light. Step onto the SCREENED-IN BALCONY and enjoy your morning coffee or evening relaxation while taking in beautiful views of Sparkman Channel and watching cruise ships make their way through the channel. A private one-car garage provides added convenience and valuable storage. The location is truly exceptional, with USF Health Morsani College of Medicine within walking distance, along with easy access to Downtown Tampa, Water Street, Benchmark International Arena, Bayshore Boulevard, Ybor City, shopping, restaurants, entertainment, and the Tampa waterfront. Island Walk offers an impressive array of amenities designed for an active and enjoyable lifestyle, including a community pool, tennis courts, fitness center, playground, car wash, valet trash service, and more. Harbour Island remains a highly sought-after Tampa location, with an average of approximately 63 days on market, offering an excellent opportunity to enjoy the island lifestyle while being close to everything Downtown Tampa has to offer. Come experience Harbour Island living—where waterfront views, resort-style amenities, and exceptional convenience come together in one incredible location.
-
1BEDS
-
N/AACRES
-
1BATHS
-
01/2 BATHS
-
815SQFT
-
$472$/SQFT
School Information
Description
HARBOUR ISLAND LIVING WITH BEAUTIFUL WATERFRONT VIEWS! This home has had all exterior renovations completed - new framing, new stucco, fresh paint, new balcony railings, screened enclosure, window and sliding glass doors and gutters! Discover the charm and convenience of Island Walk, a desirable gated community tucked away on Harbour Island, just minutes from the energy and excitement of Downtown Tampa. This inviting 1-bedroom, 1-bathroom townhouse-style condominium offers a wonderful combination of waterfront views, thoughtful updates, and an unbeatable location. The spacious living room features vaulted ceilings, creating an open and airy atmosphere throughout the main living space. BRAND-NEW HURRICANE-RATED SLIDING GLASS DOORS AND WINDOWS provide added peace of mind while filling the home with natural light. Step onto the SCREENED-IN BALCONY and enjoy your morning coffee or evening relaxation while taking in beautiful views of Sparkman Channel and watching cruise ships make their way through the channel. A private one-car garage provides added convenience and valuable storage. The location is truly exceptional, with USF Health Morsani College of Medicine within walking distance, along with easy access to Downtown Tampa, Water Street, Benchmark International Arena, Bayshore Boulevard, Ybor City, shopping, restaurants, entertainment, and the Tampa waterfront. Island Walk offers an impressive array of amenities designed for an active and enjoyable lifestyle, including a community pool, tennis courts, fitness center, playground, car wash, valet trash service, and more. Harbour Island remains a highly sought-after Tampa location, with an average of approximately 63 days on market, offering an excellent opportunity to enjoy the island lifestyle while being close to everything Downtown Tampa has to offer. Come experience Harbour Island living—where waterfront views, resort-style amenities, and exceptional convenience come together in one incredible location.

© 2026 My Florida Regional MLS DBA Stellar MLS. All rights reserved. All listings displayed pursuant to IDX. All listing information is deemed reliable but not guaranteed and should be independently verified through personal inspection by appropriate professionals. Listings displayed on this website may be subject to prior sale or removal from sale; availability of any listing should always be independently verified. Listing information is provided for consumers personal, non-commercial use, solely to identify potential properties for potential purchase; all other use is strictly prohibited and may violate relevant federal and state law. Data last updated 2026-10-13T23:43:02.883.
